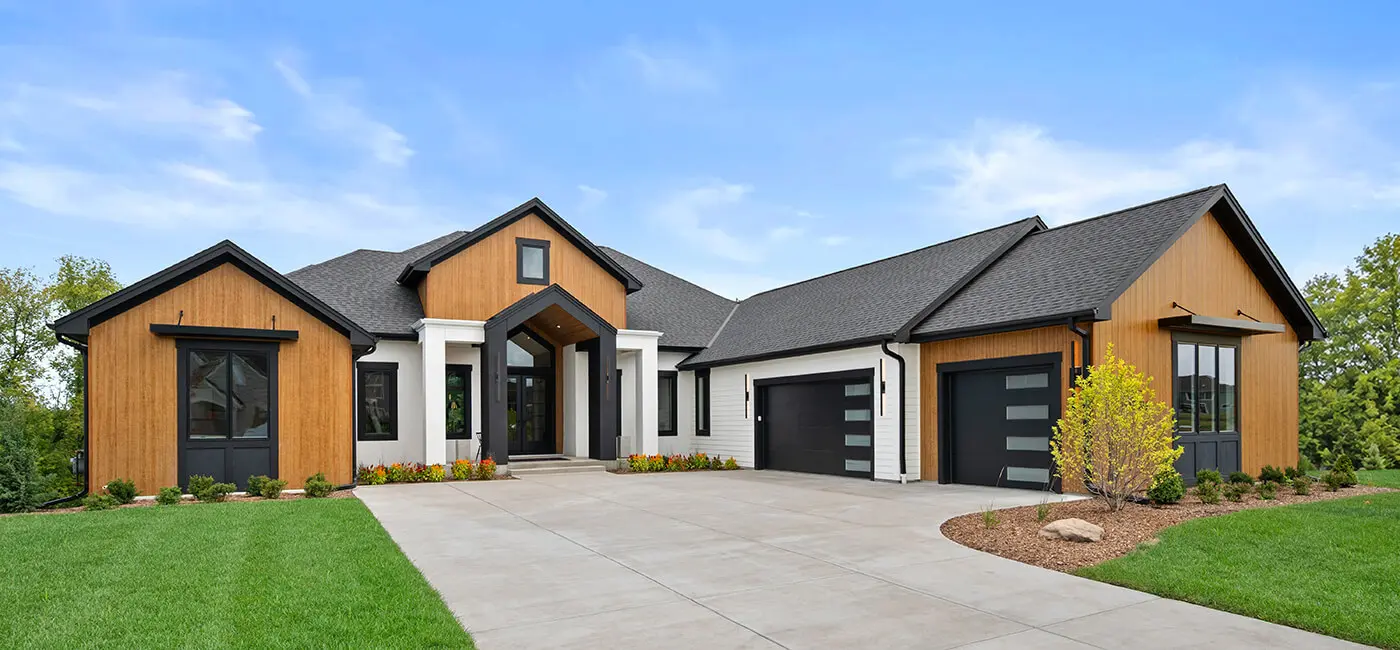
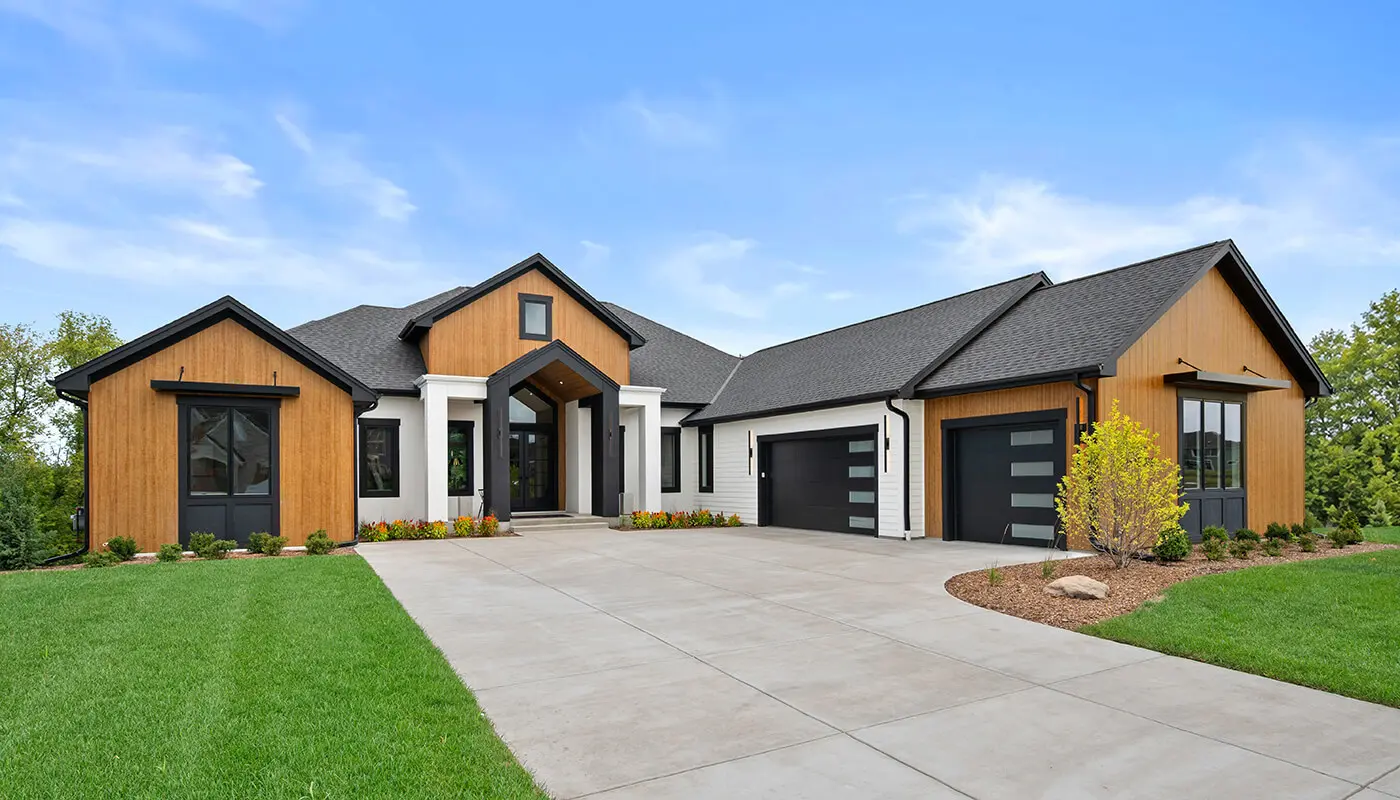
The Amara offers a refined take on modern living, where clean architectural lines are balanced with warm, organic materials. Its exterior makes a strong first impression through a blend of stucco, wood-look elements, and sleek metal awnings, while a dramatic courtyard entry and symmetrical façade create a sense of order and welcome.
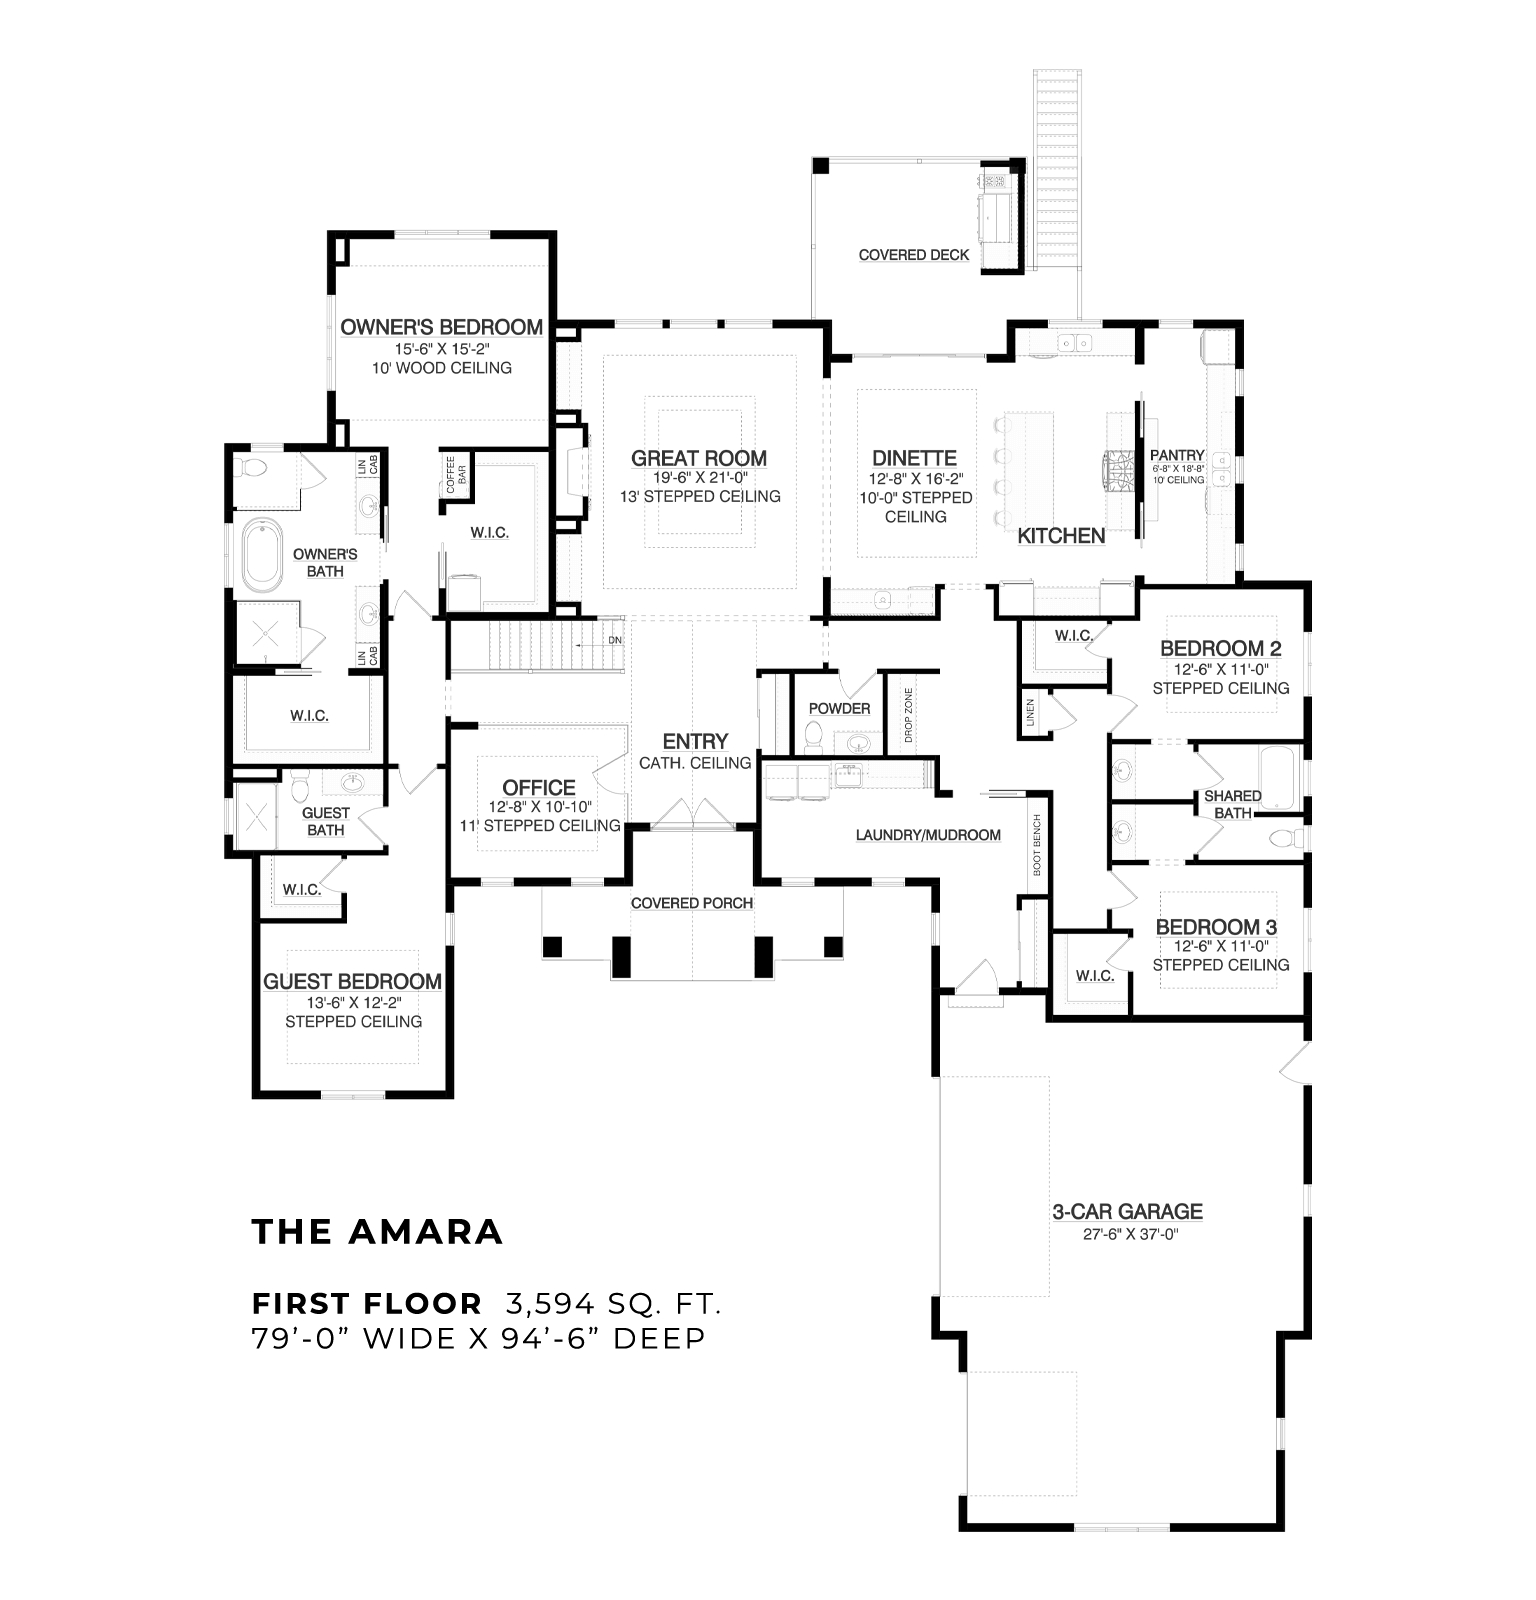
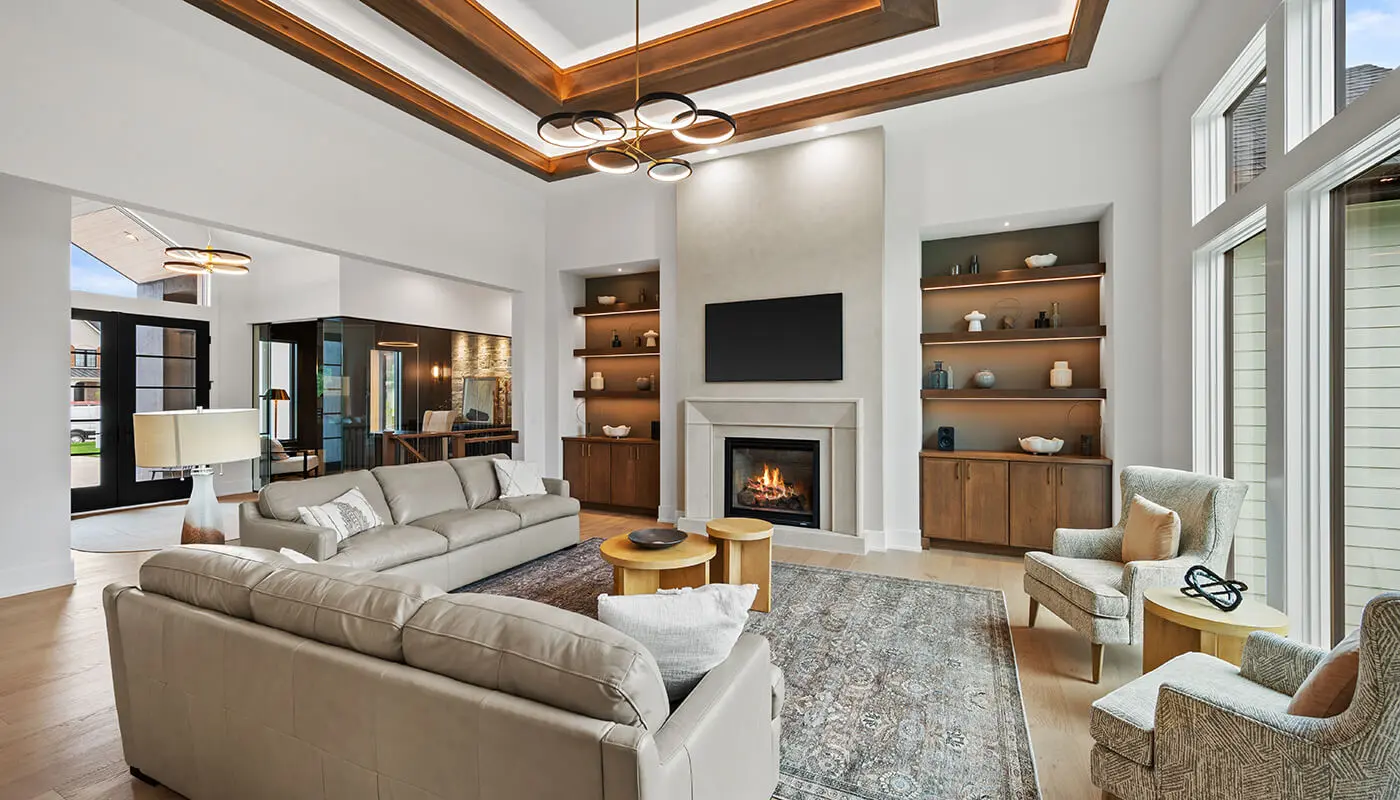
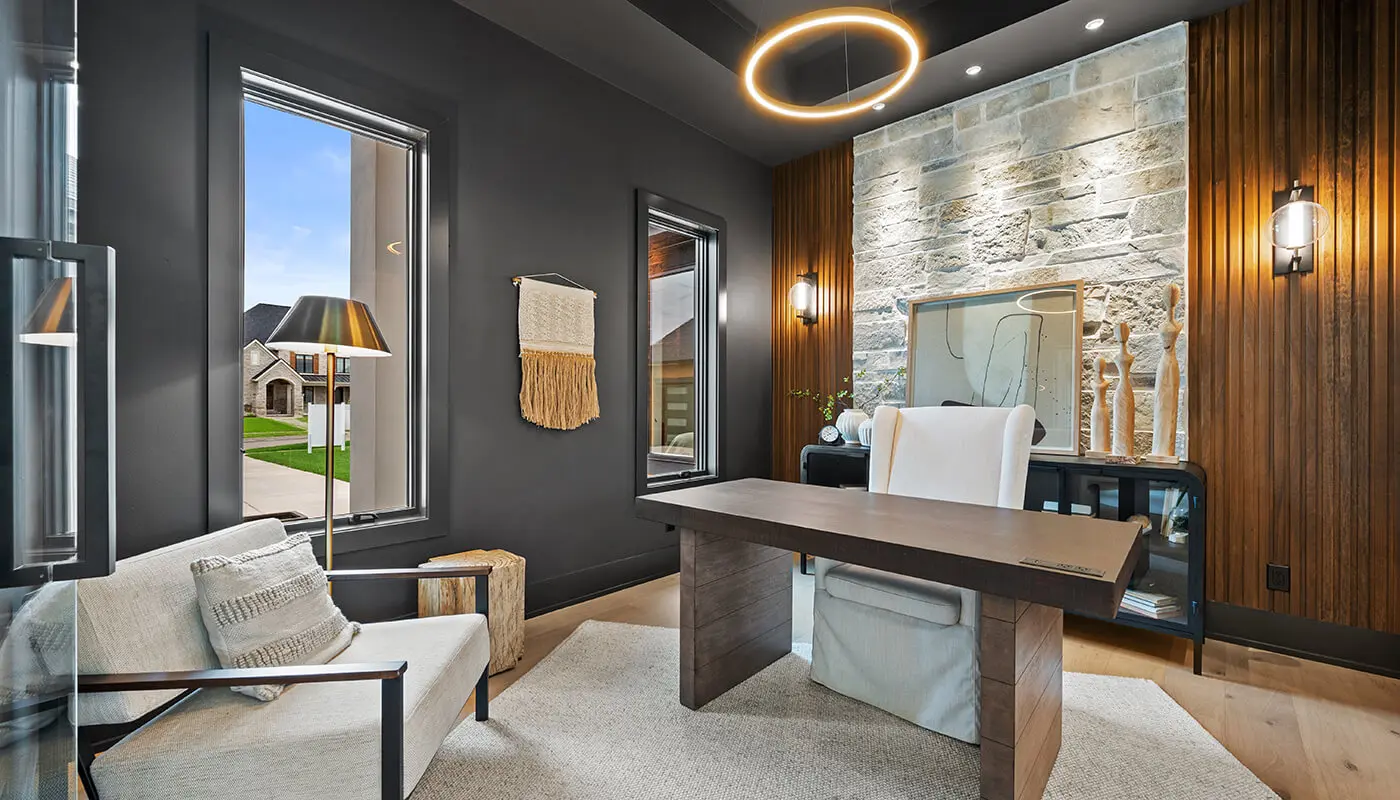
Inside, the home opens with a striking sense of volume. A double-door entry leads into a soaring cathedral ceiling that extends into the great room, creating a bright, continuous living space. Just off the entry, a glass-enclosed office enhances the open feel, while a stone-and-wood feature wall introduces texture that reflects the exterior palette.
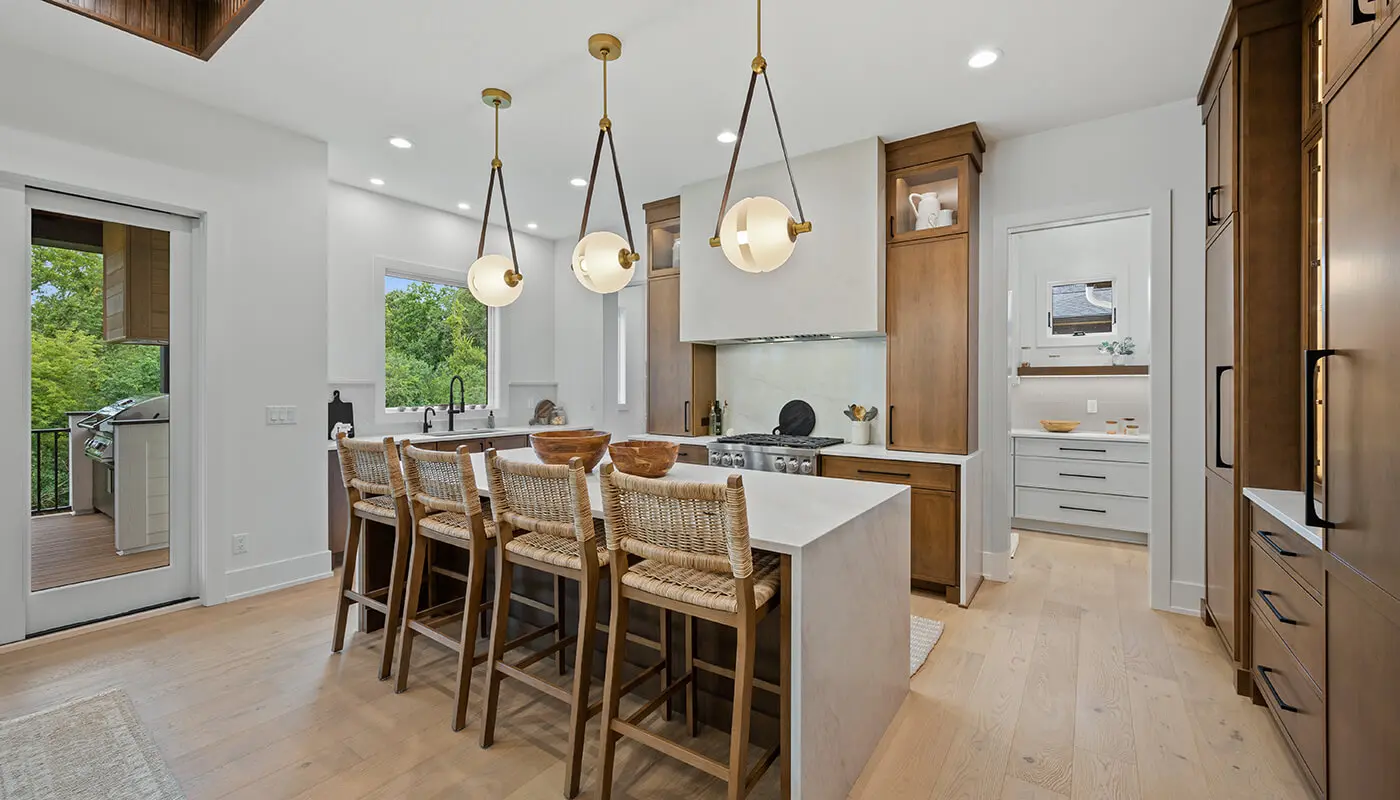
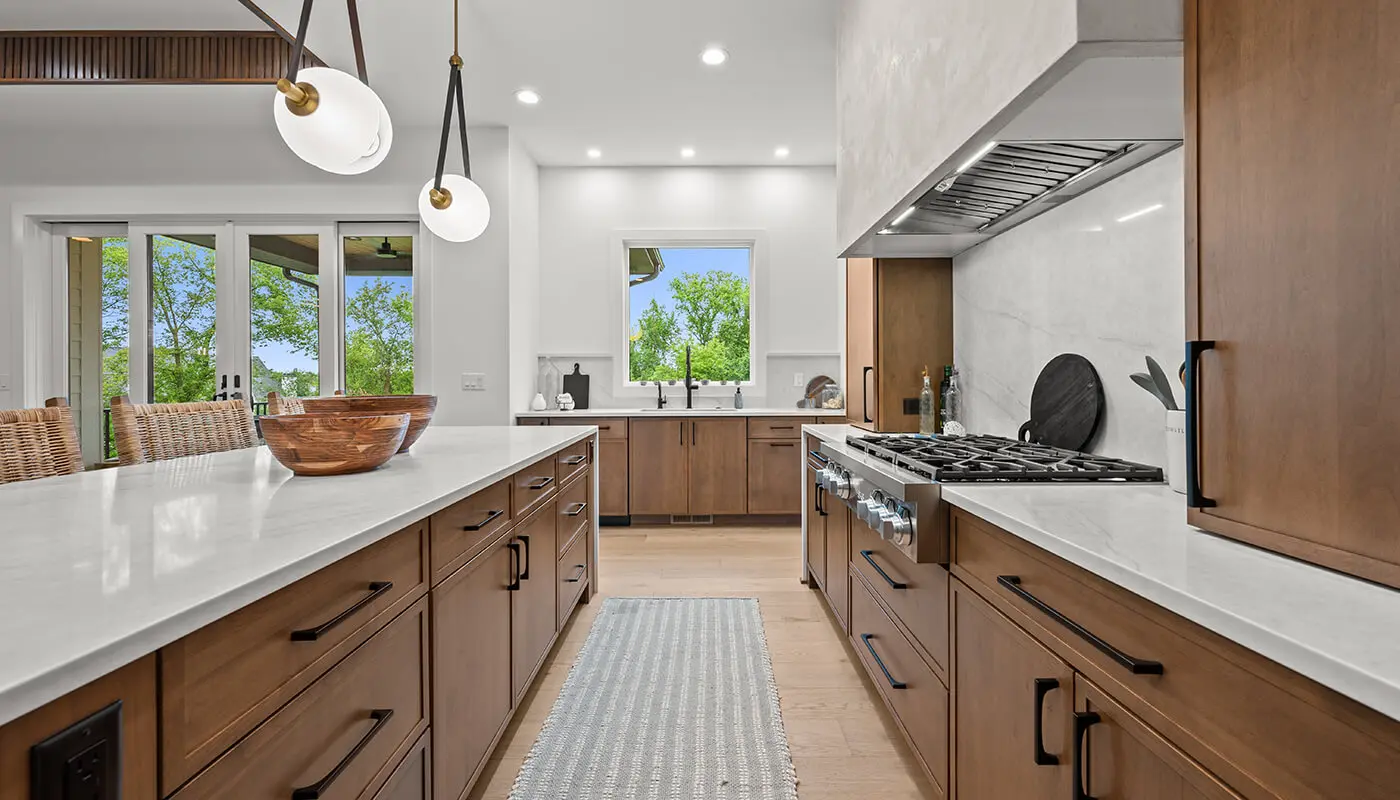
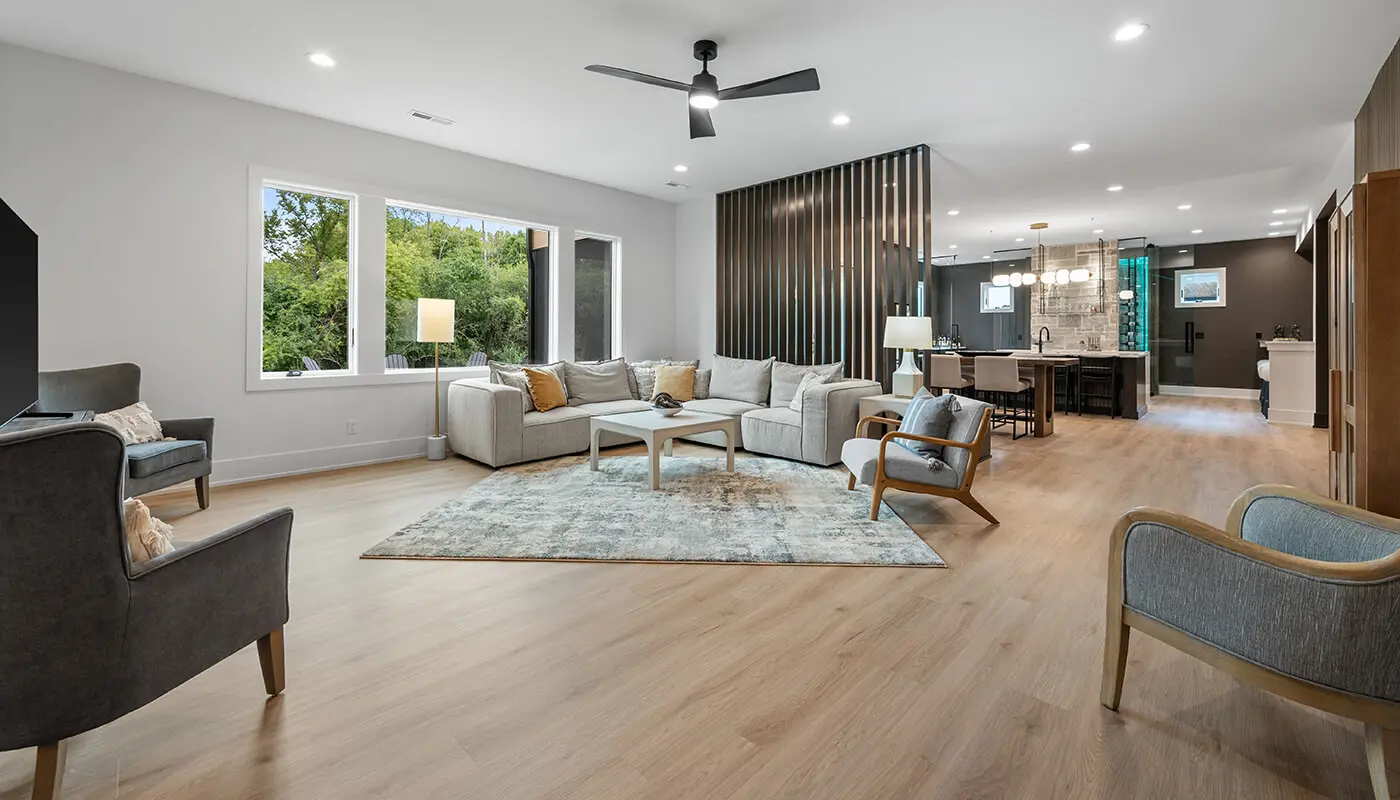
At the center of the home, the kitchen and great room serve as a cohesive hub for daily life and entertaining. The chef’s kitchen is designed for functionality, featuring a multi-person layout and a dedicated prep kitchen that keeps the main space clean. A waterfall-edge island anchors the room, complemented by panel-ready appliances and a mix of medium and light-toned cabinetry for added depth. Warm wood ceiling details and soft lighting balance the home’s modern lines with a sense of comfort.
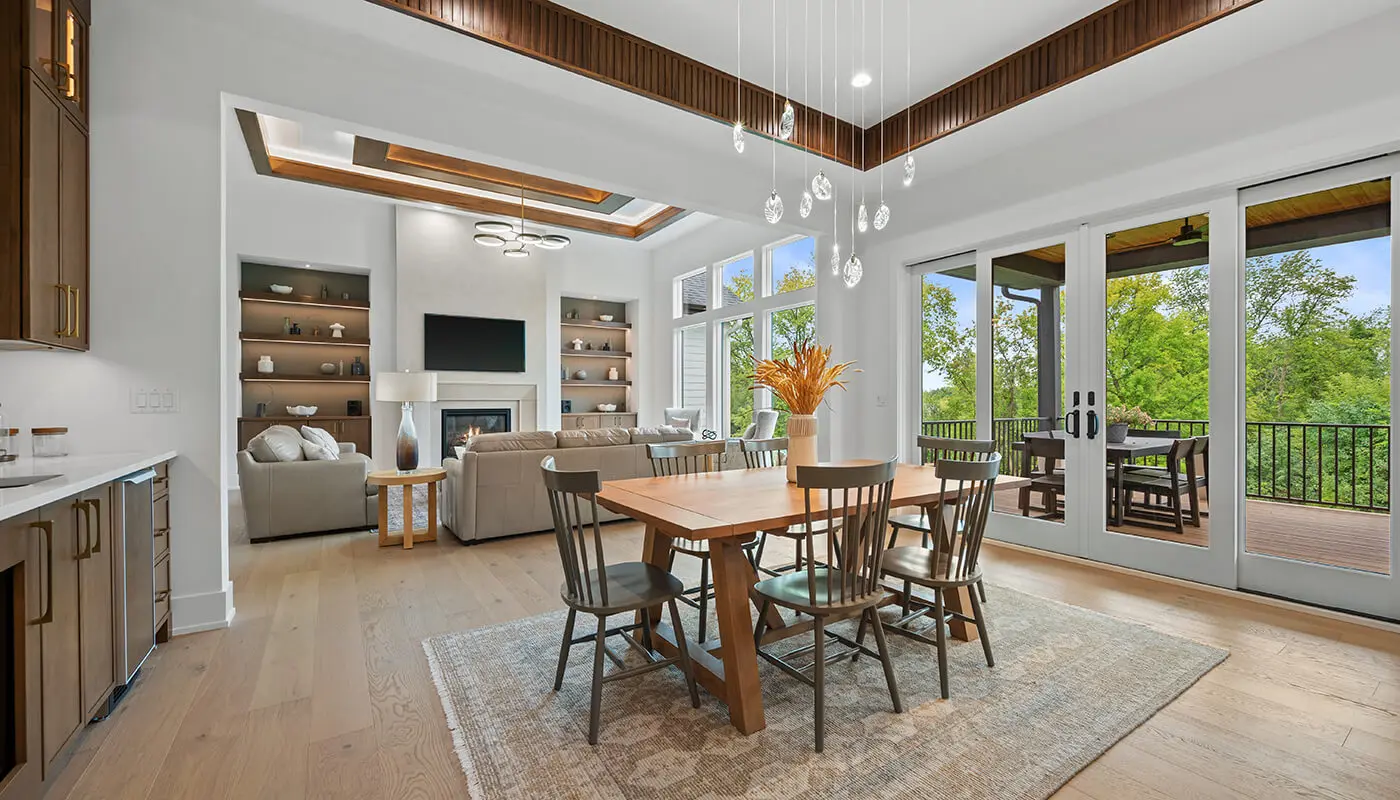
Adjacent to the kitchen, the dinette offers a fresh take on dining. With a beverage fridge, secondary sink, custom cabinetry, and suspended glass shelving, it functions as an integrated entertaining space suited to modern lifestyles. Just beyond, a covered deck with an outdoor kitchen extends the living area and enhances the home’s indoor-outdoor connection.
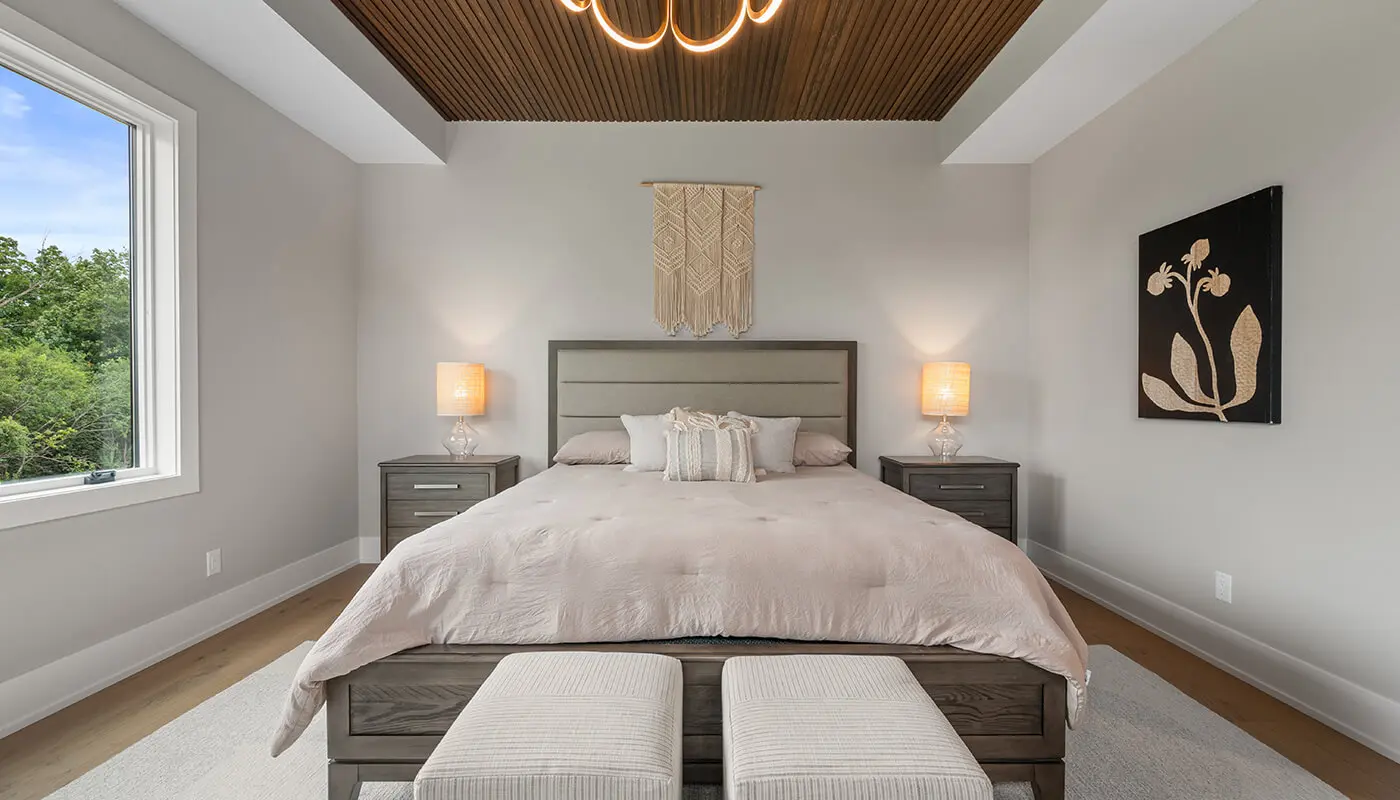
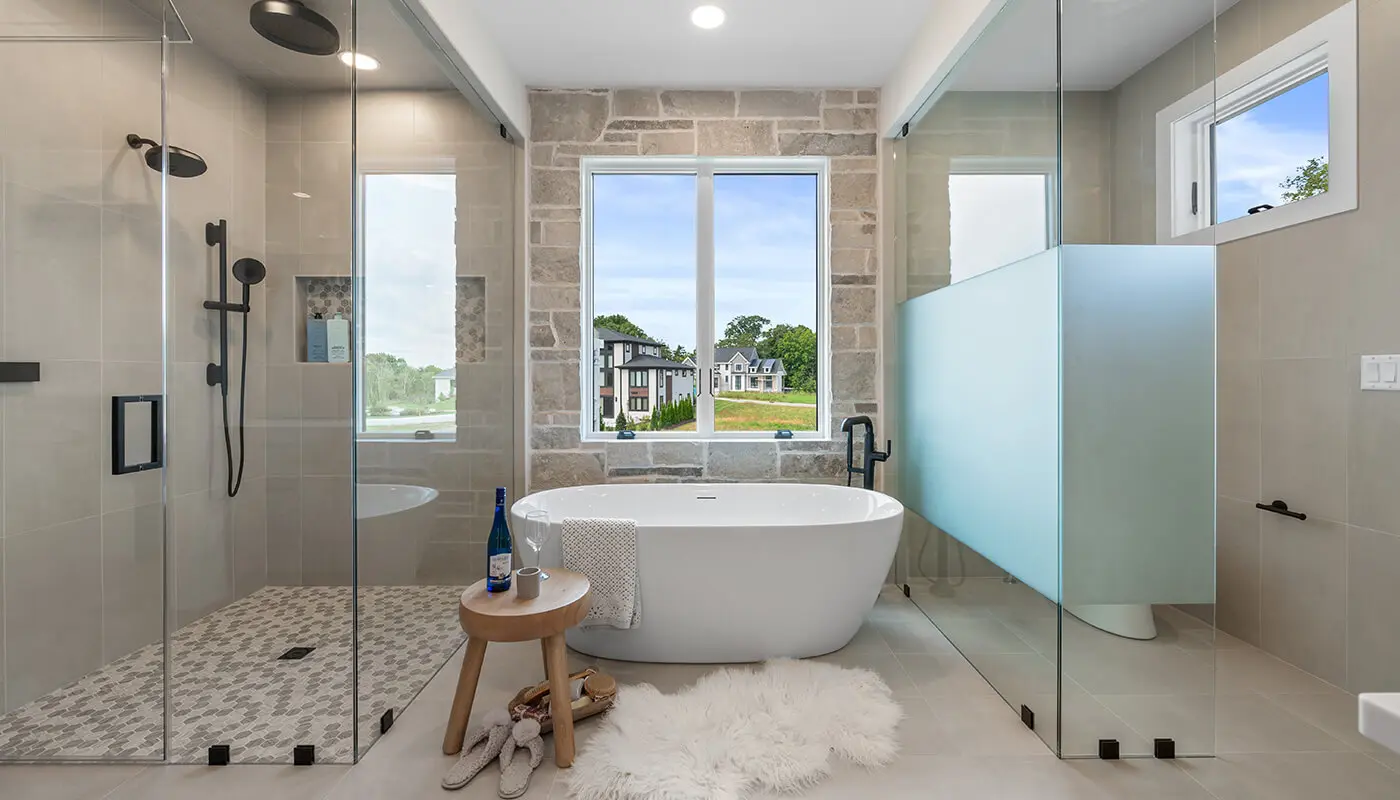
The owner’s suite is designed as a private retreat, combining comfort and practicality. It includes a coffee bar, dual walk-in closets with an integrated washer and dryer, and separate vanities. The bathroom creates a spa-like experience, highlighted by a glass-enclosed shower and a dramatic floor-to-ceiling stone wall behind the tub.
Secondary spaces are thoughtfully arranged to provide privacy and flexibility. A tucked-away guest suite can serve multiple purposes, while additional bedrooms are positioned away from main living areas to create greater quiet and comfort.
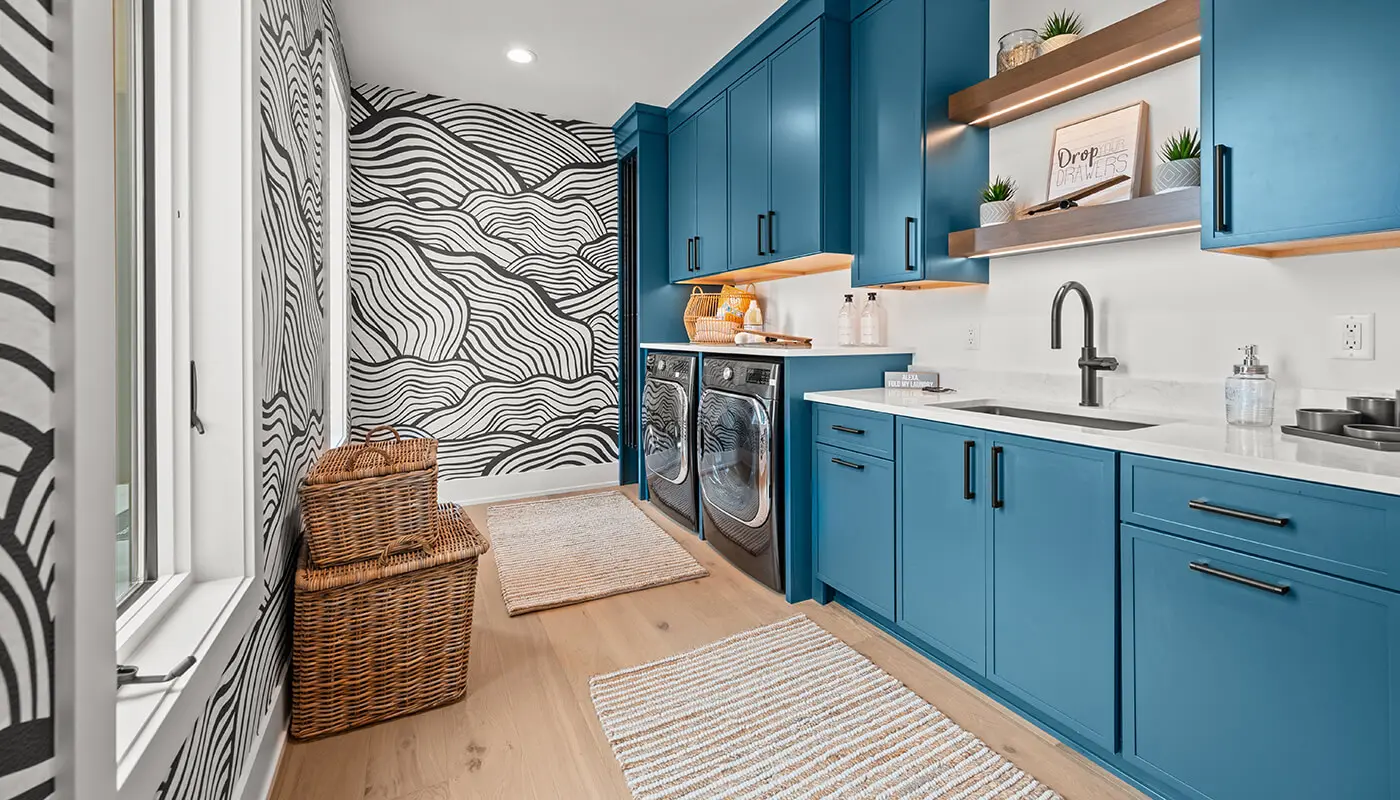
The mudroom and laundry areas are designed for daily ease, with a streamlined drop zone that functions as a modern command center. Clean lines and refined details replace traditional storage solutions, while subtle design elements, such as lime-washed finishes on the fireplace and powder room walls, carry the home’s cohesive organic modern style throughout.
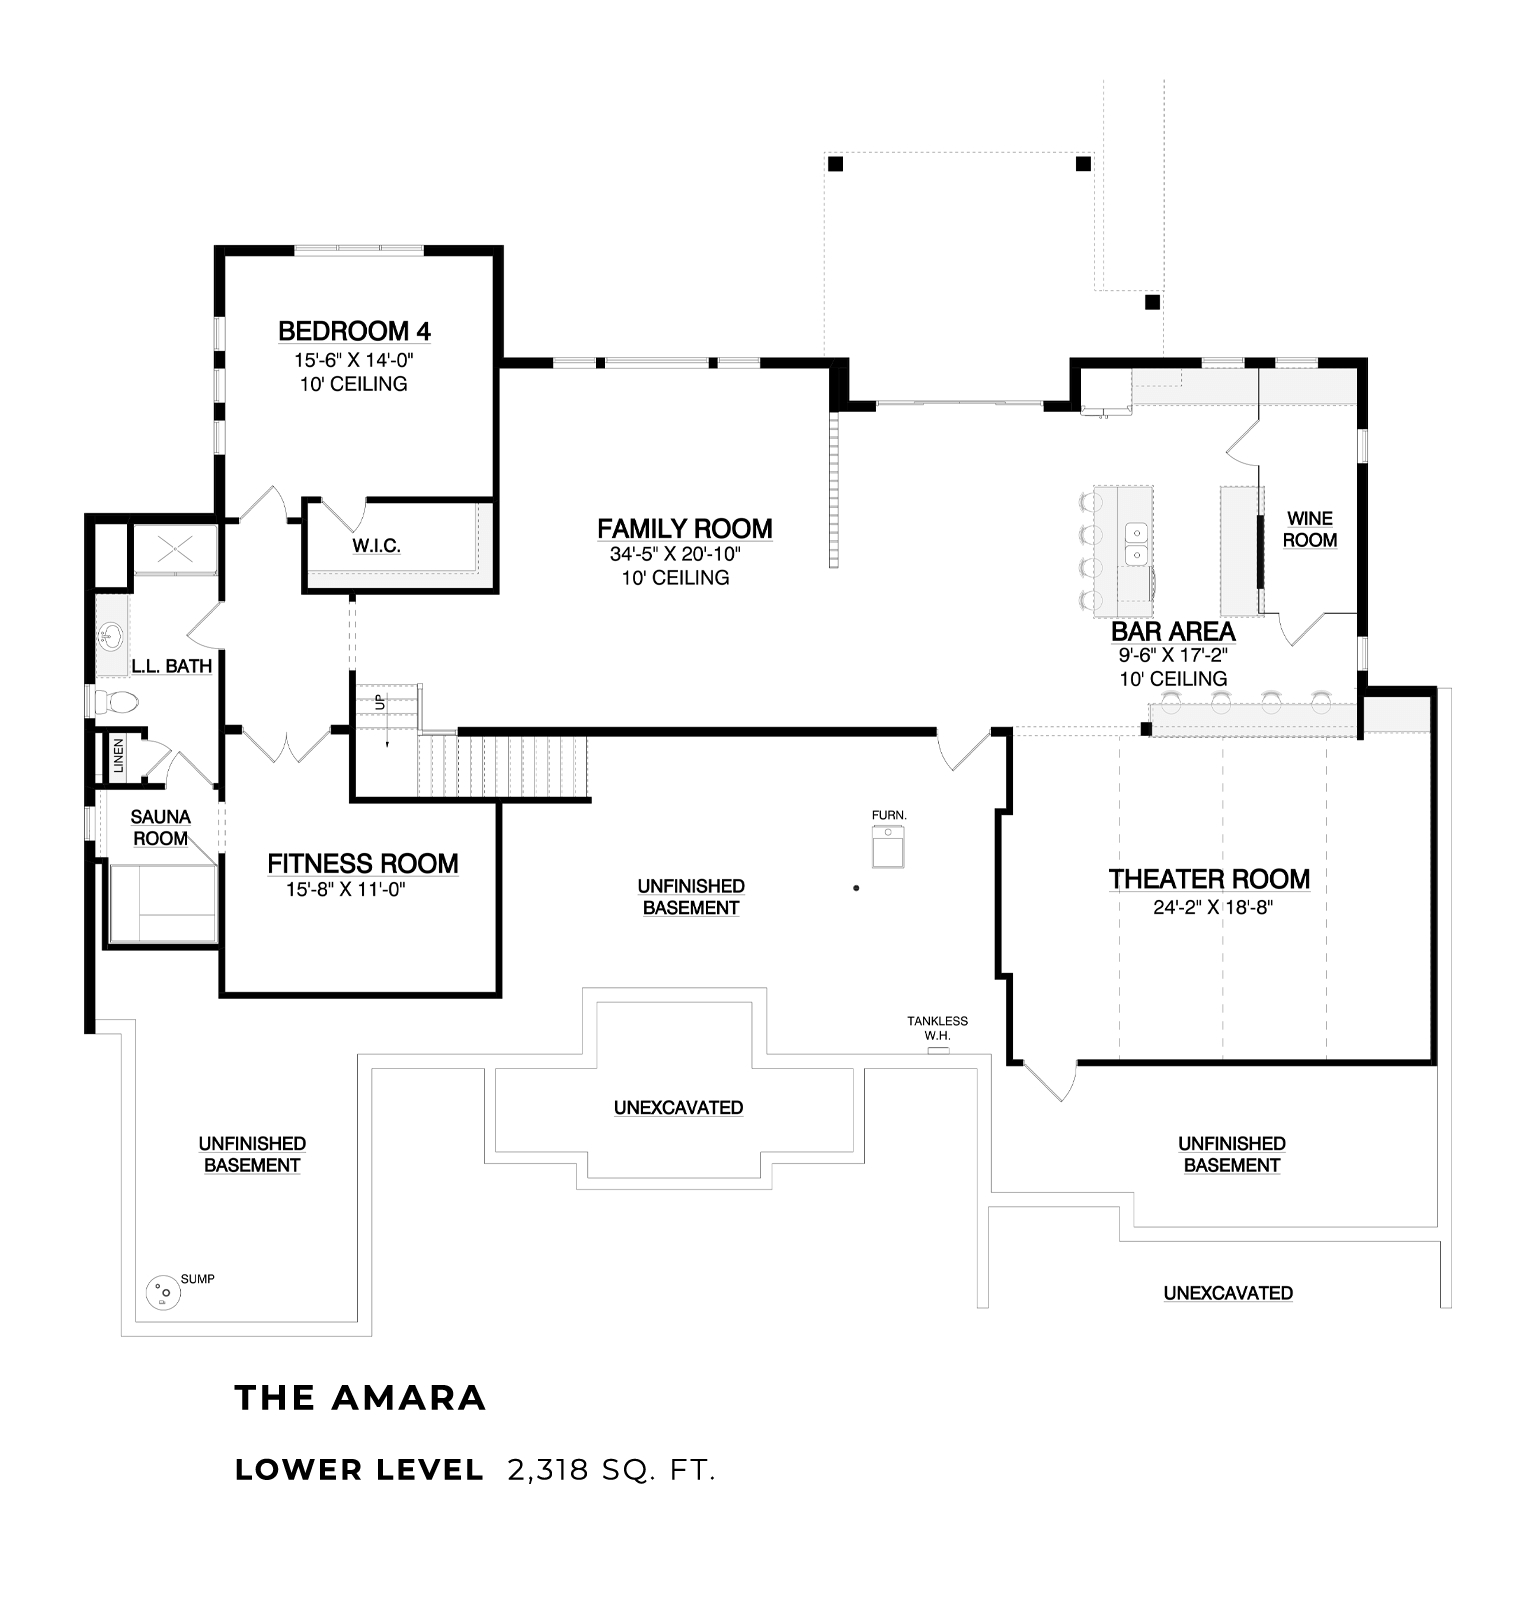
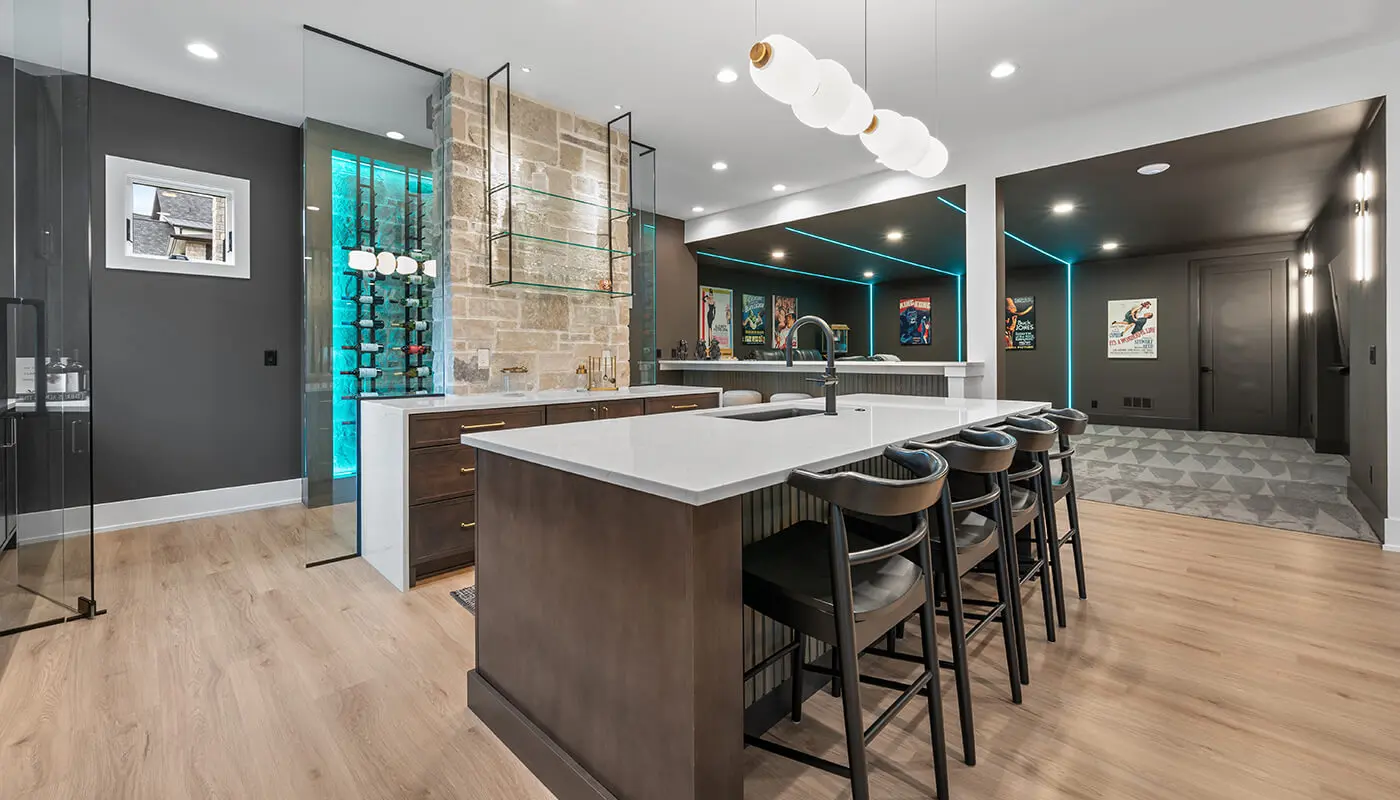
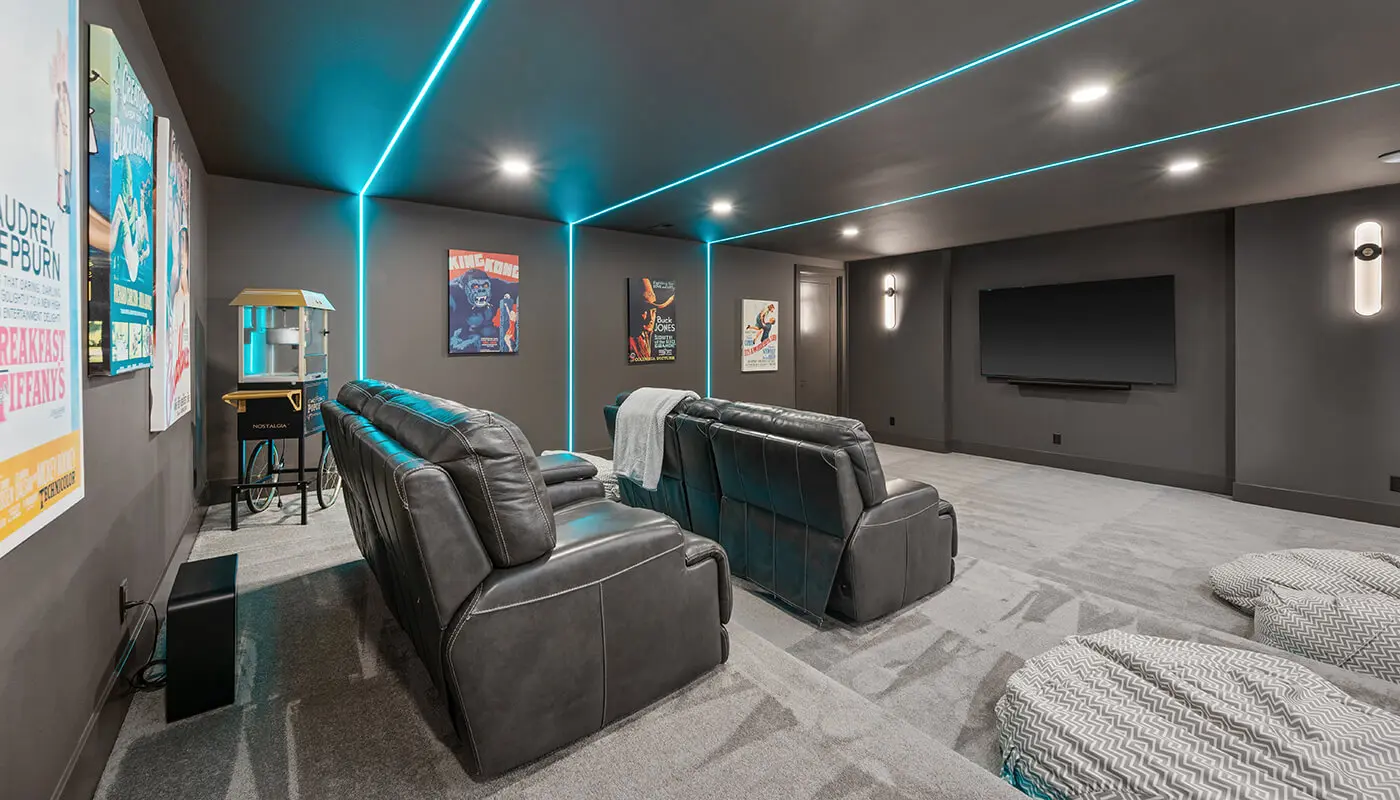
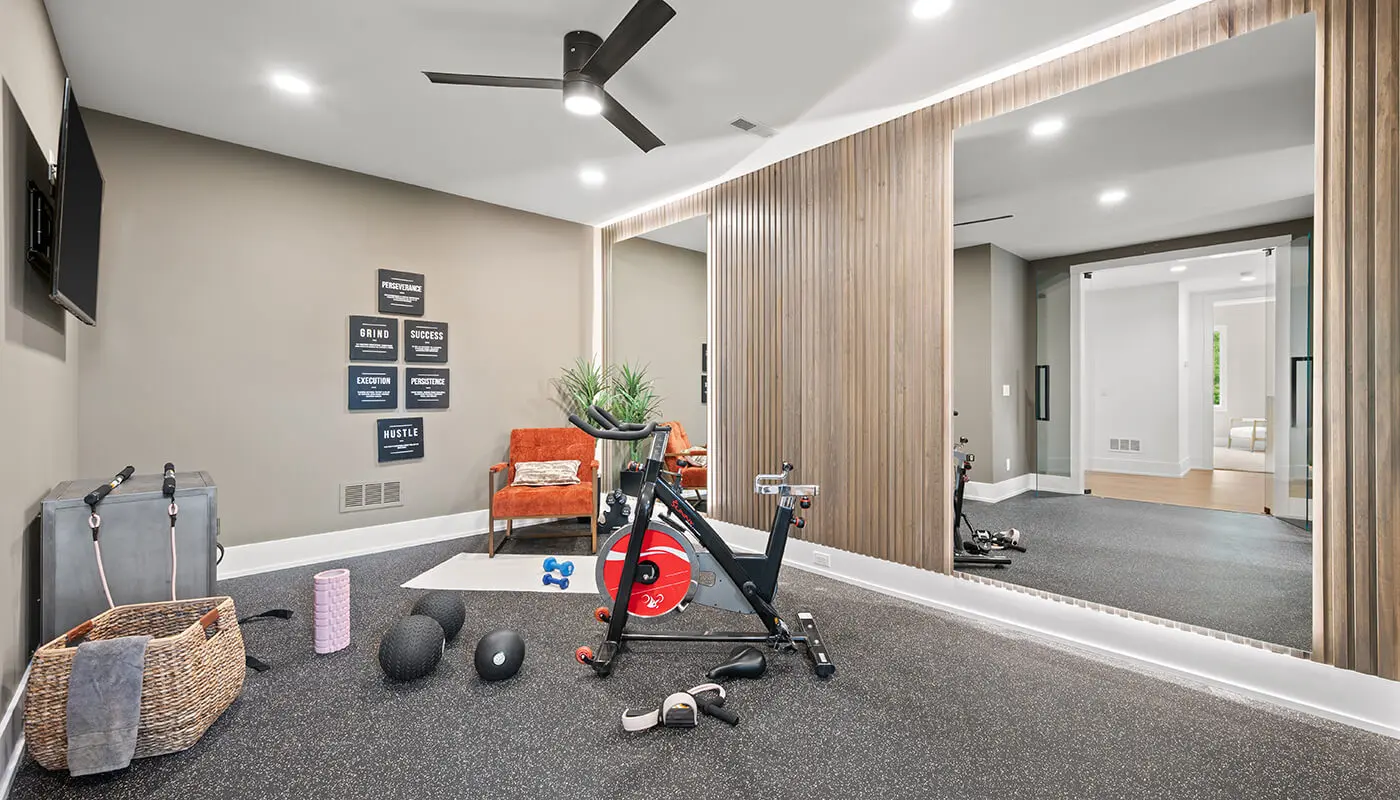
The lower level expands the home’s livability with a full range of entertainment and wellness features. A bar area with a stone accent wall, a glass-enclosed wine room, and a theater with tiered seating create an inviting space for hosting, while a private gym with an adjoining shower enhances convenience.
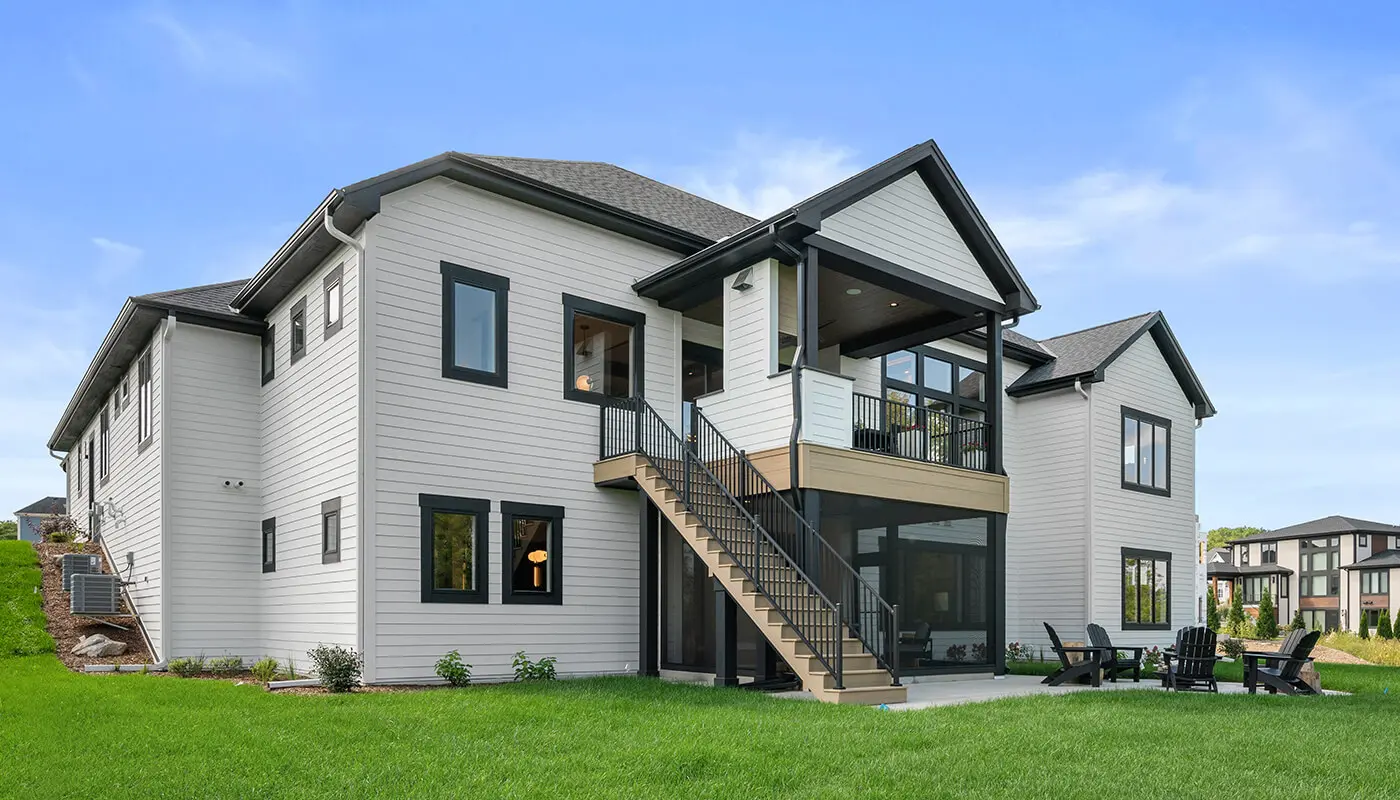
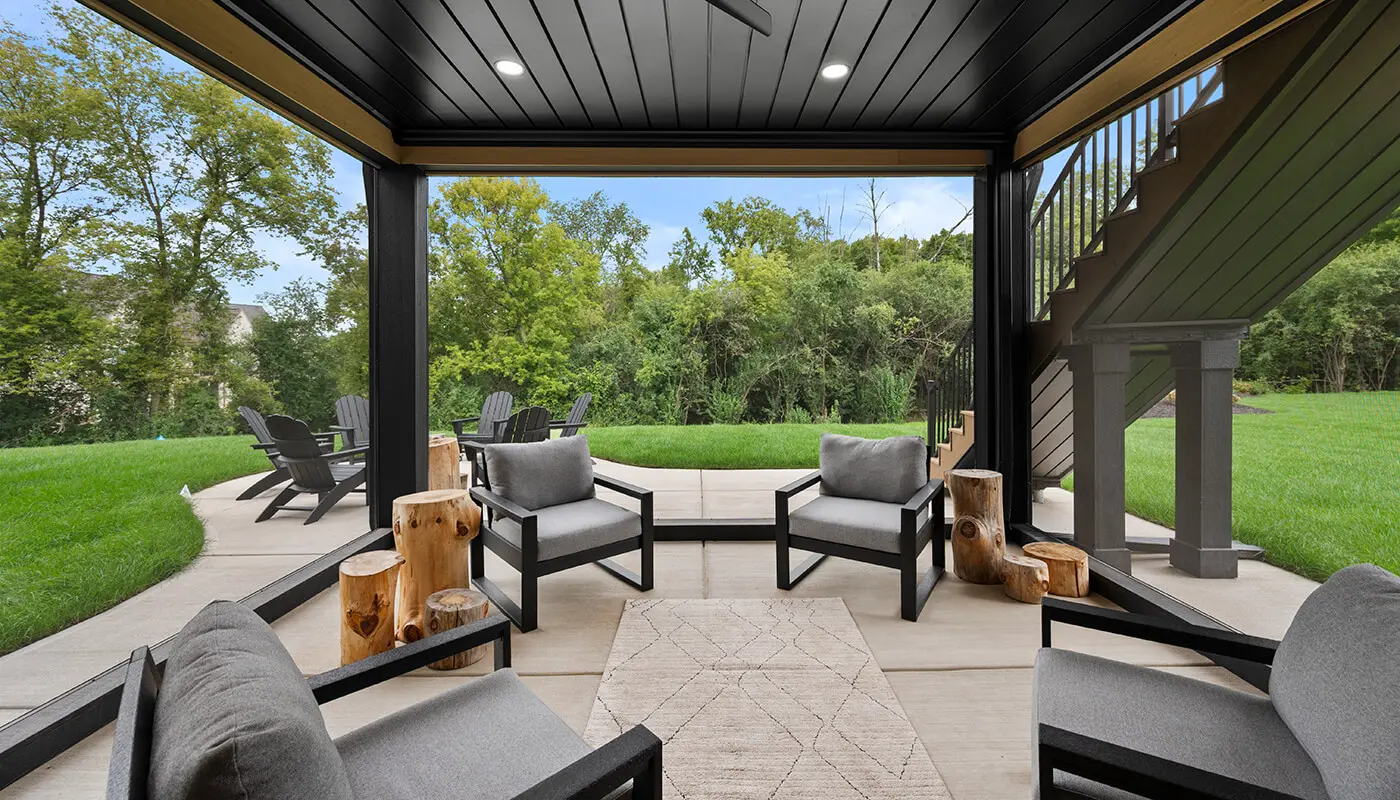
A screened porch beneath the deck adds another layer of outdoor living. Thoughtful details, like multiple dishwashers and strategically placed sinks, complement the home’s blend of luxury and function. The Amara is a sophisticated yet welcoming design, tailored for modern living without sacrificing warmth.