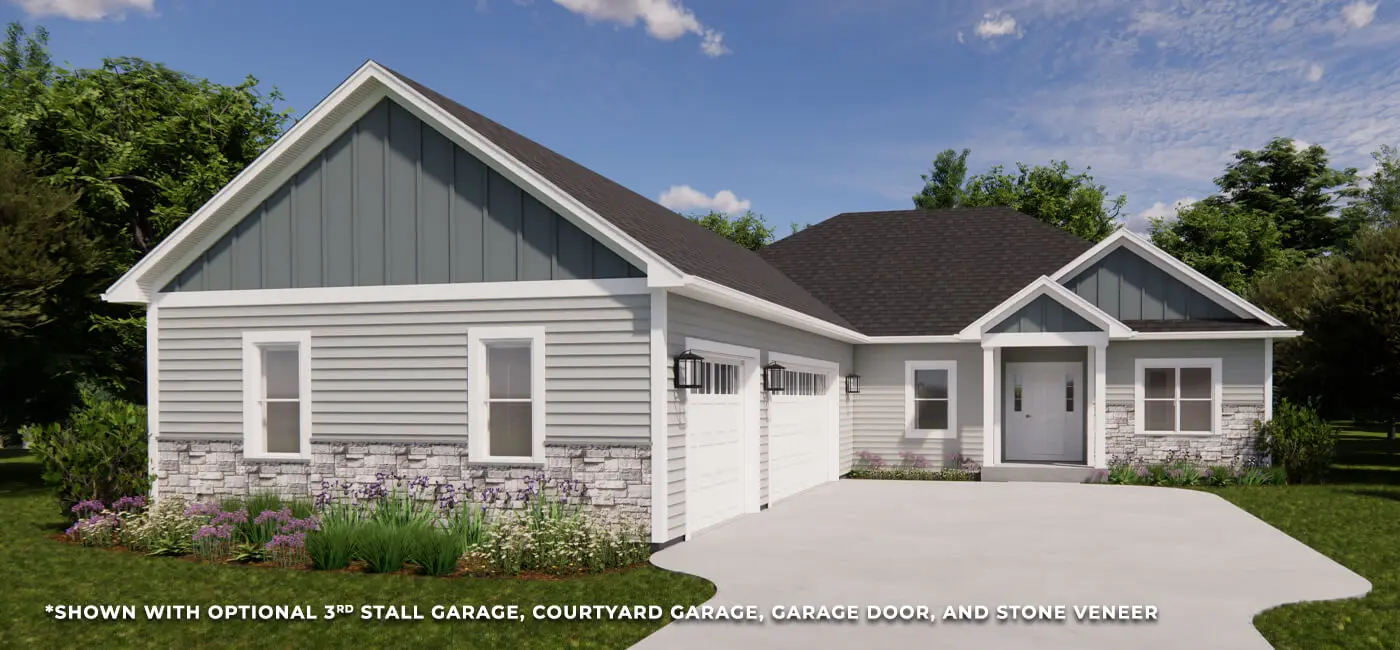
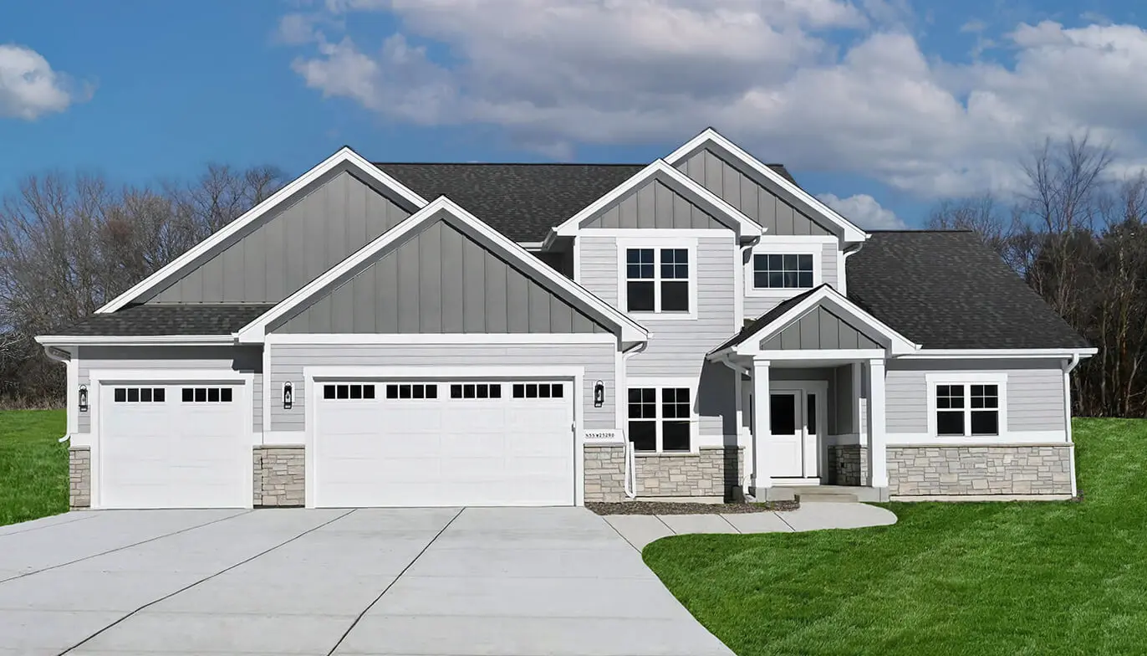
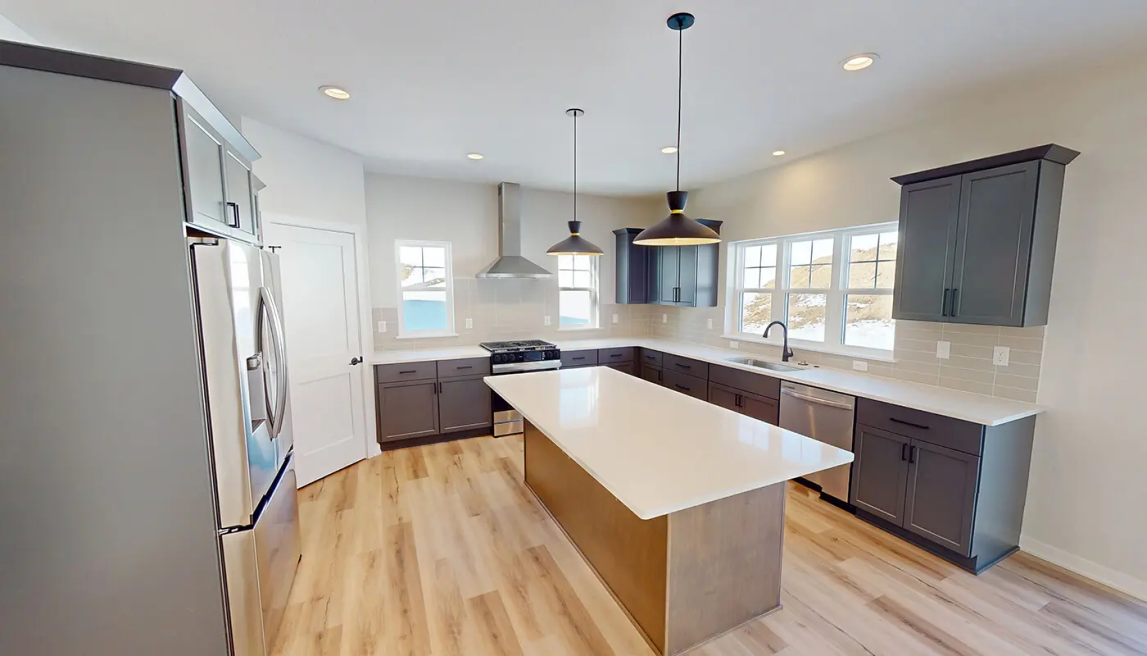
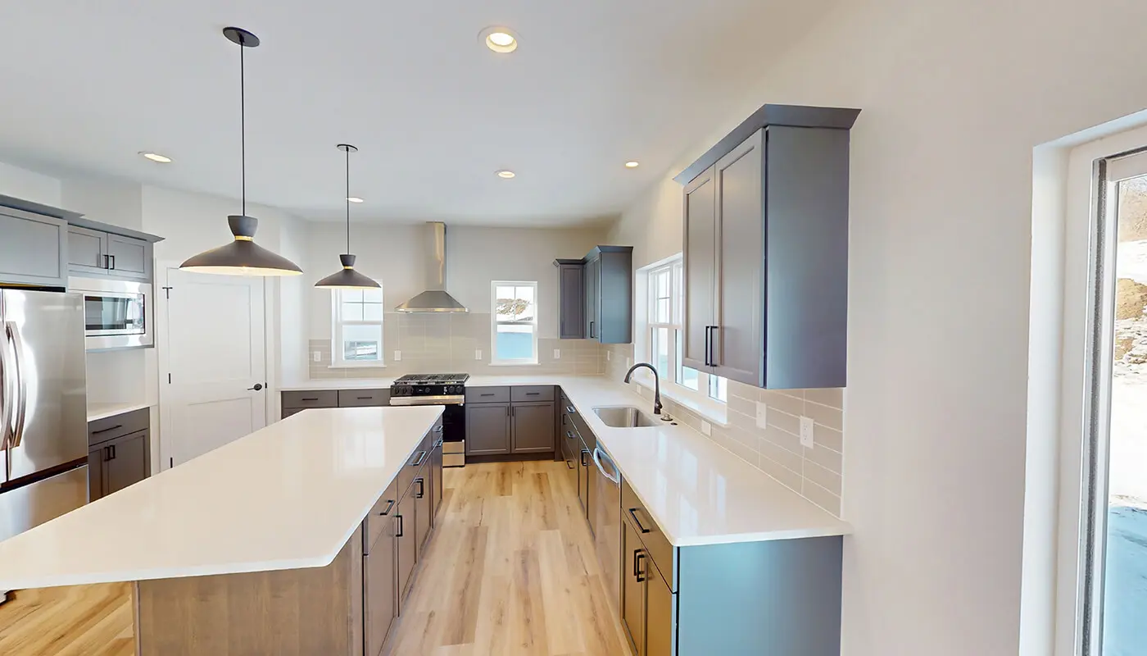


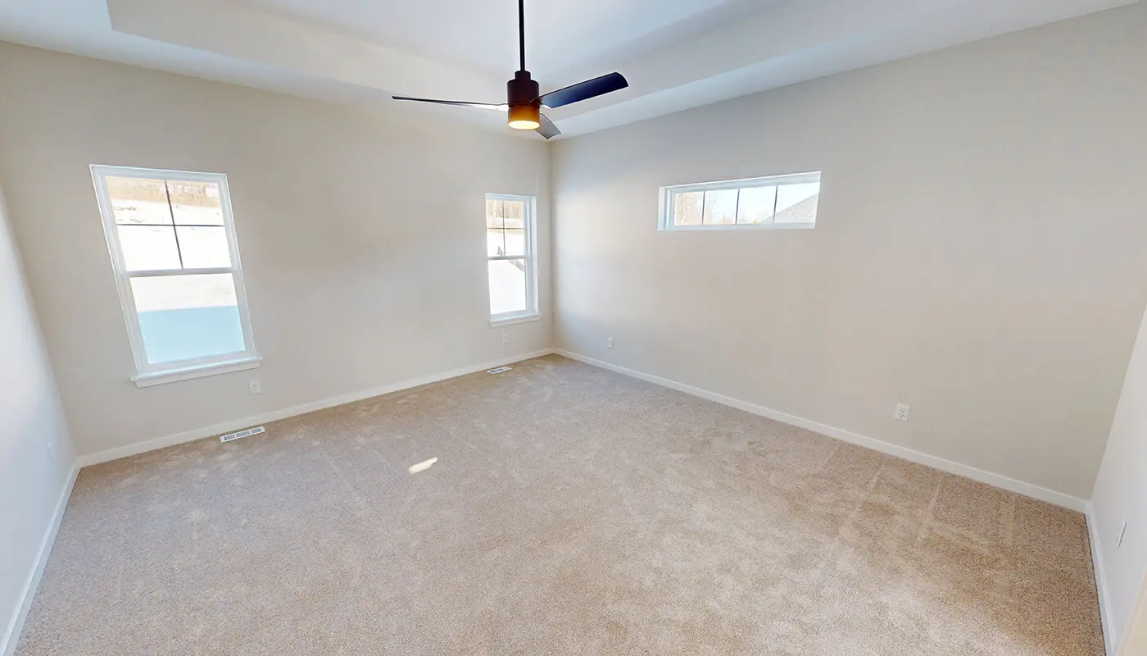
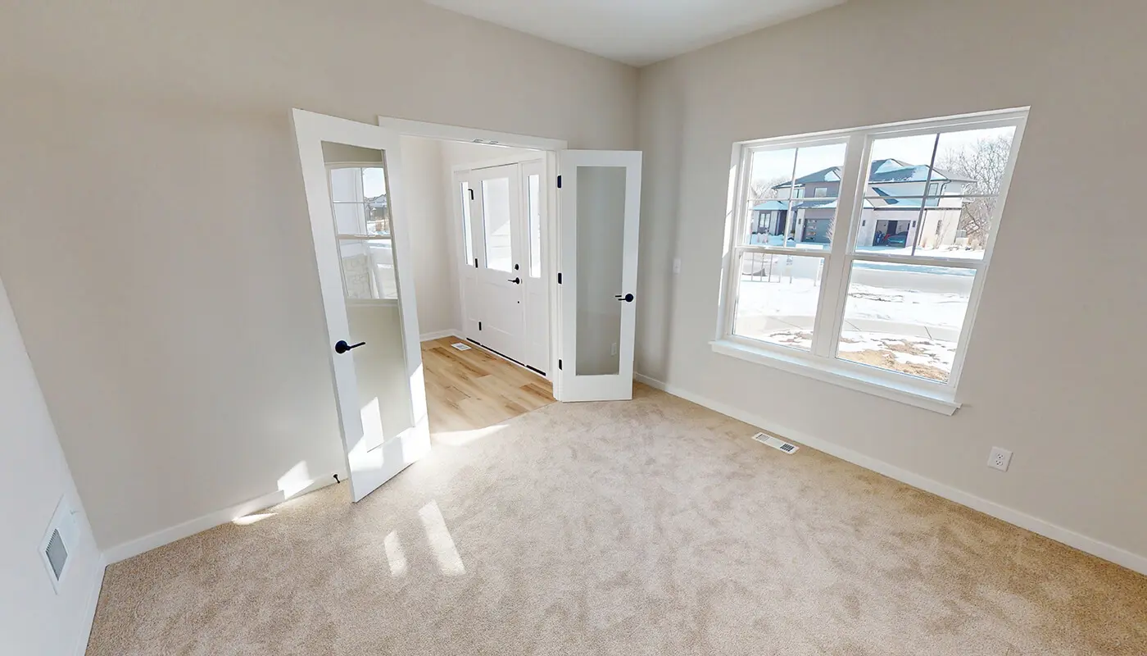
The Castle Rock offers a thoughtfully scaled interpretation of modern residential living. The narrow home plan makes the most of its footprint while remaining rich in livability and design intention. The home quietly delivers a distinctive level of privacy, functionality, and comfort, proving that smaller-scale living can still feel complete and refined.
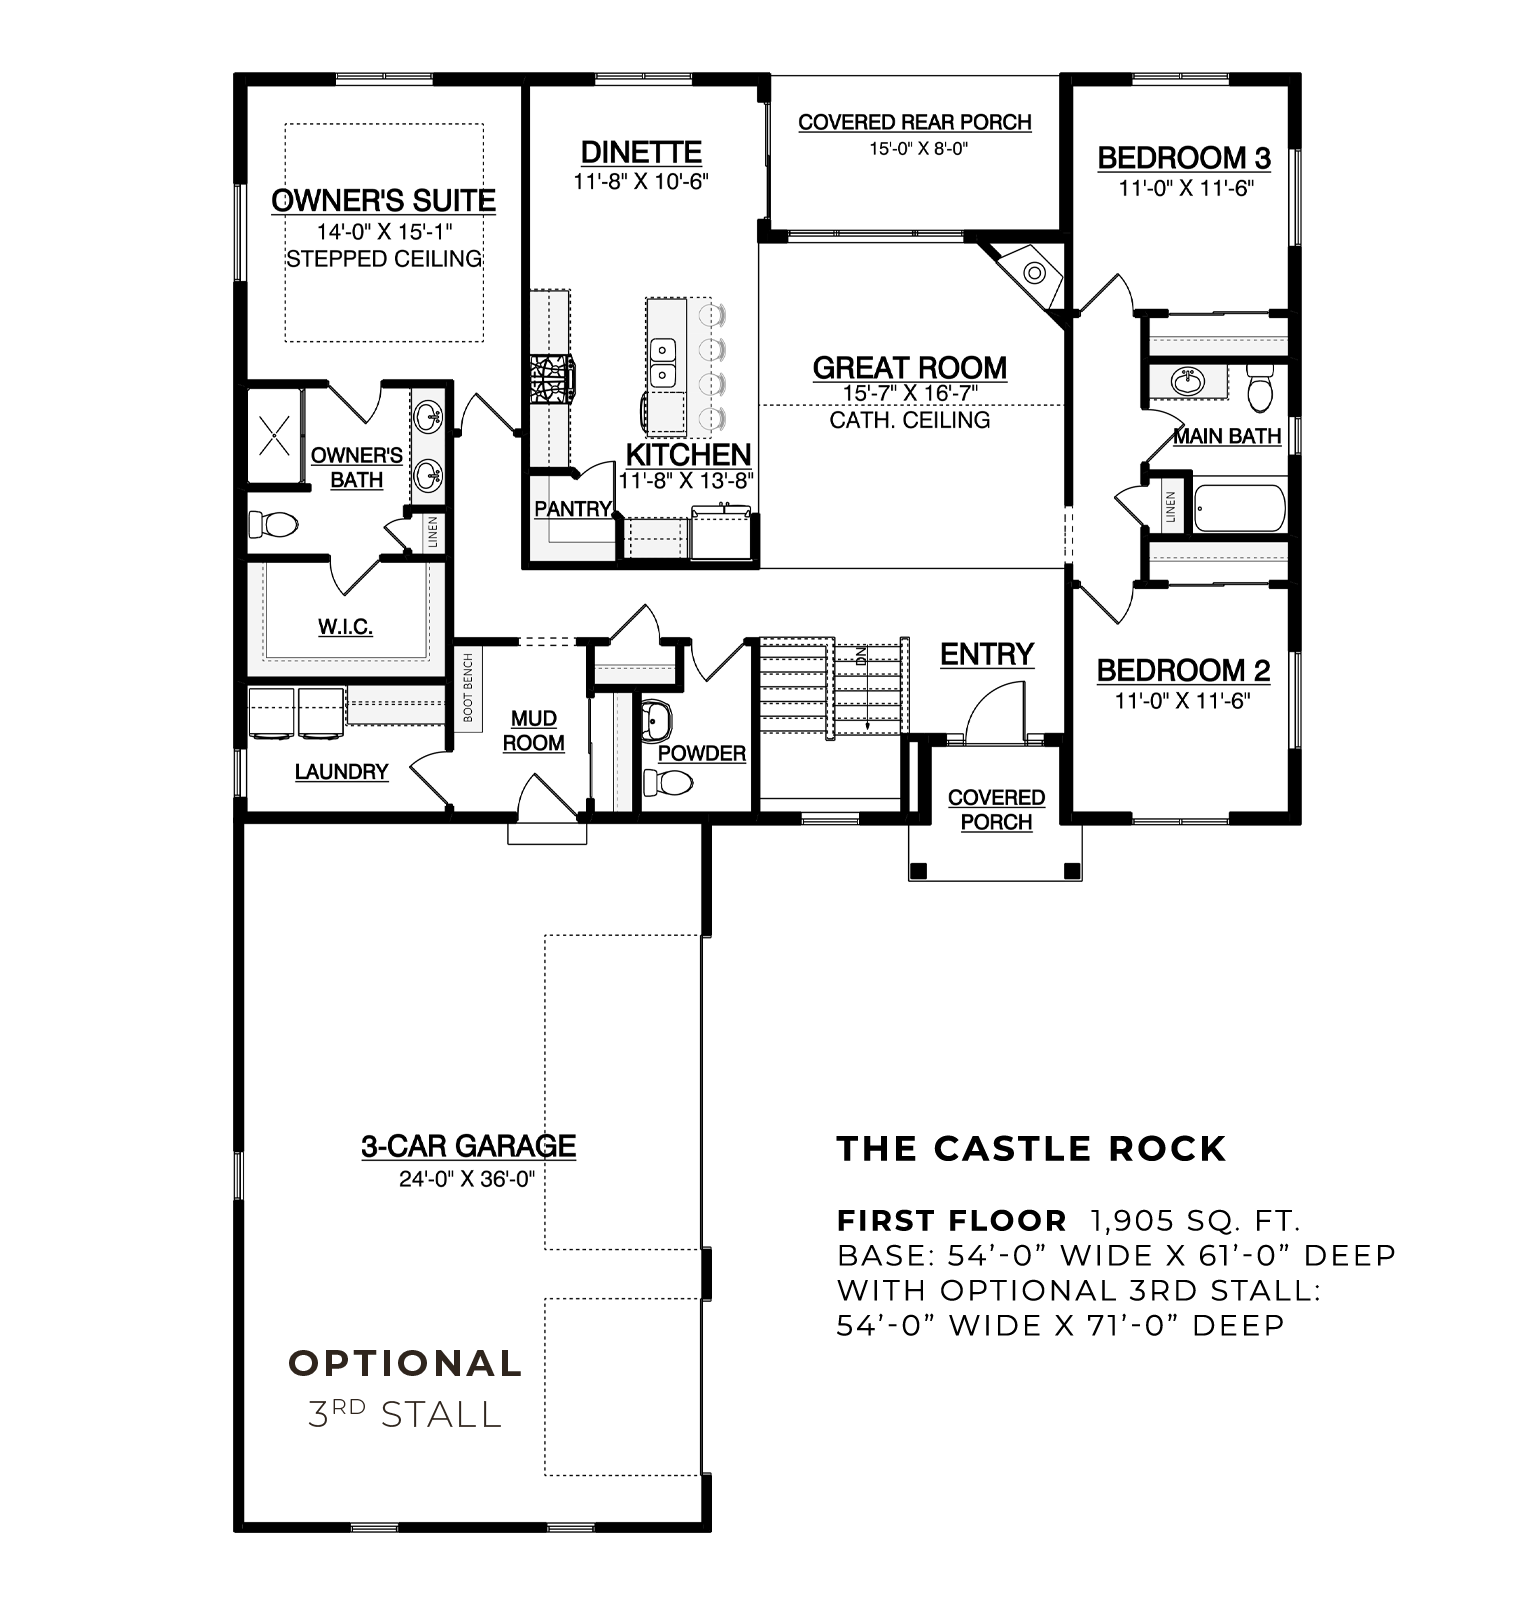
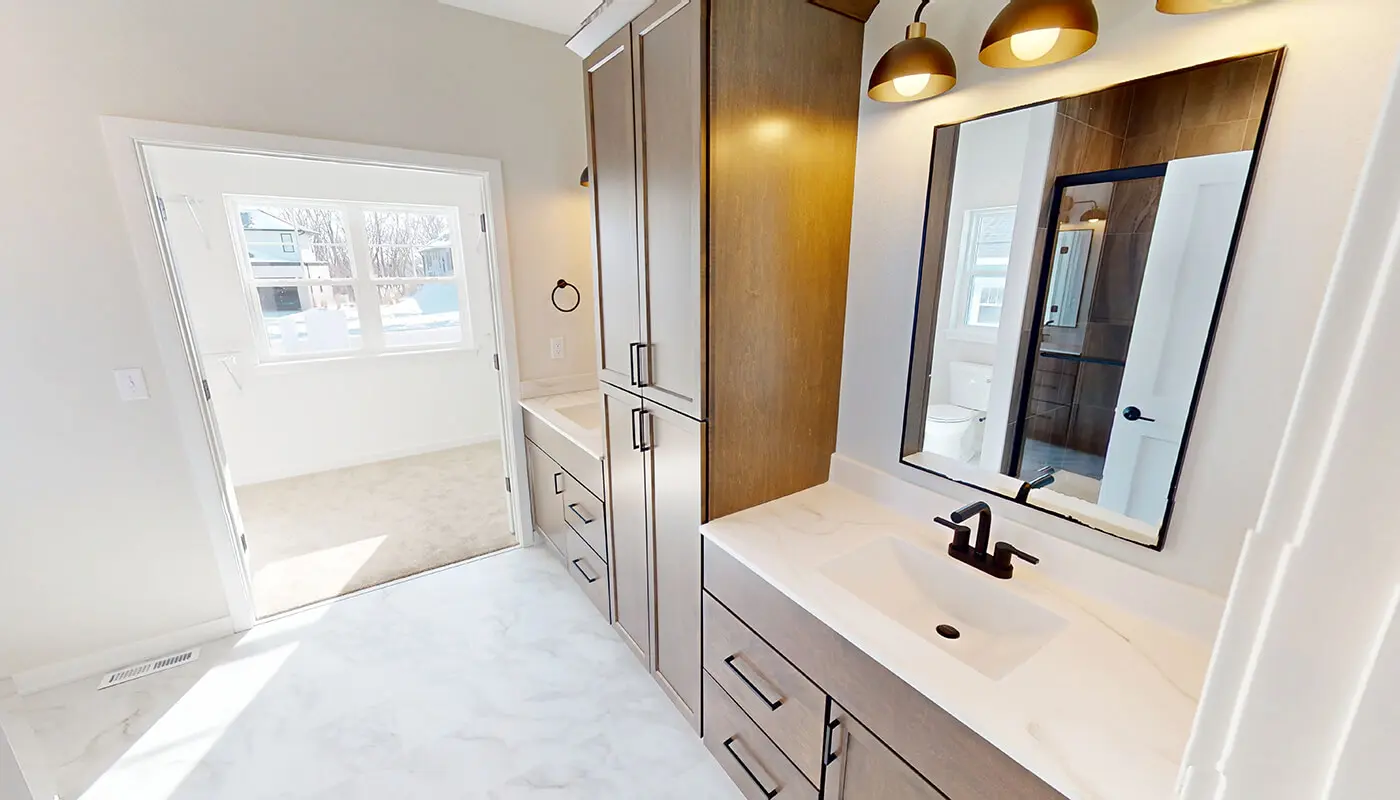
A defining feature is its emphasis on privacy within the owner’s suite. The suite is set apart with a dedicated, private entry that enhances separation from the main living areas, creating a sense of retreat within the home. Inside, the owner’s bath is anchored by a well-proportioned vanity, while a generous walk-in closet reinforces the home’s commitment to practical storage and everyday ease.
Functionality continues throughout the main living spaces, where an intentionally sized laundry and mudroom area supports the rhythms of daily life. Positioned for convenience, these utility spaces are complemented by a well-placed powder room, ensuring both guest accessibility and household efficiency without compromise.
A covered rear porch extends the living experience outdoors, offering a comfortable and usable space for relaxation and gathering. This feature expands the home’s connection to the outdoors while maintaining its efficient footprint.
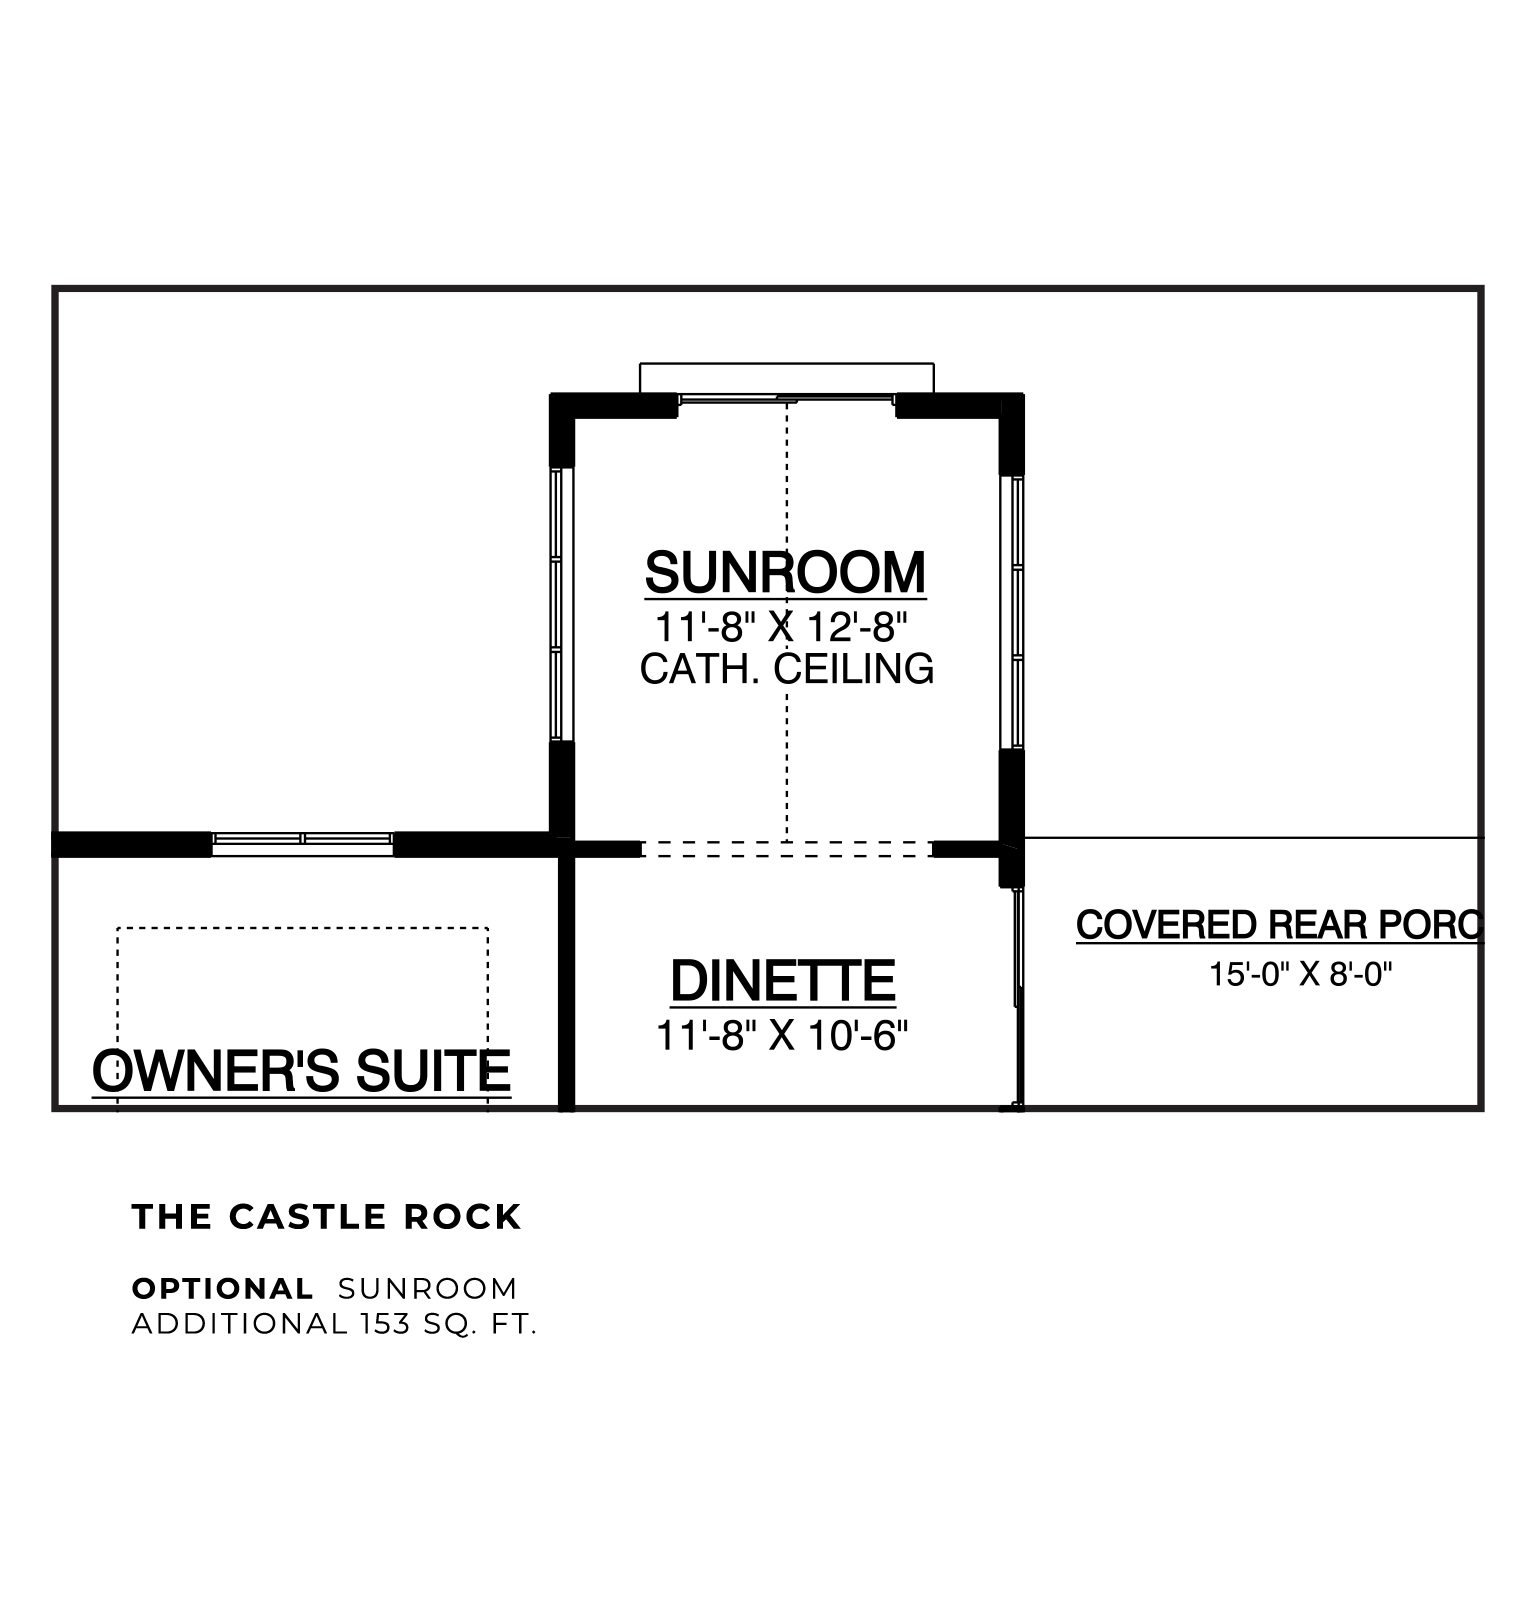
The home embraces flexibility through its sunroom option, available across all Hartbrook plans. Defined by a cathedral ceiling, the sunroom introduces a heightened sense of volume and natural light, transforming the space into an airy extension of the home.
The Castle Rock balances charm and practicality in equal measure, while providing comfort and style.