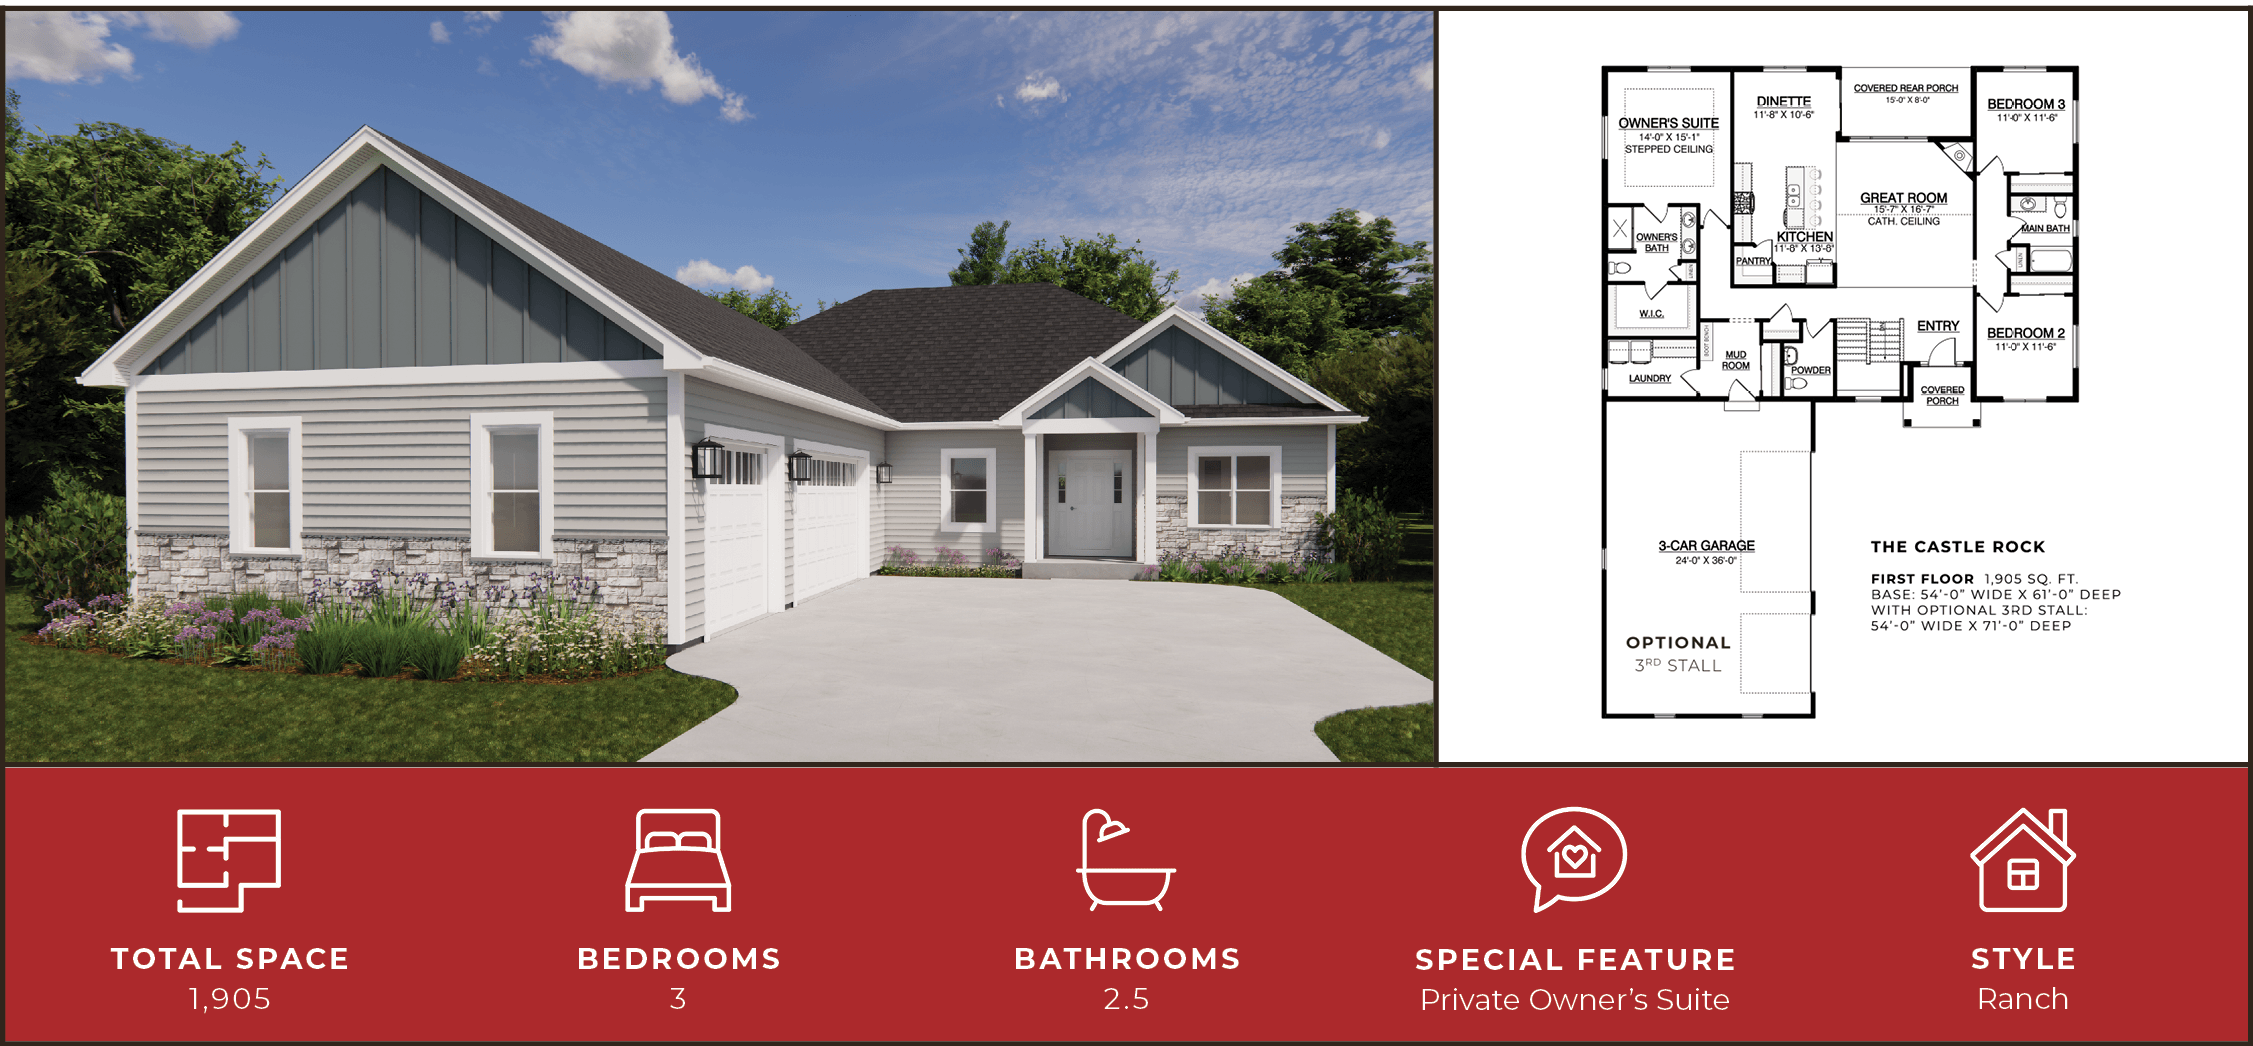
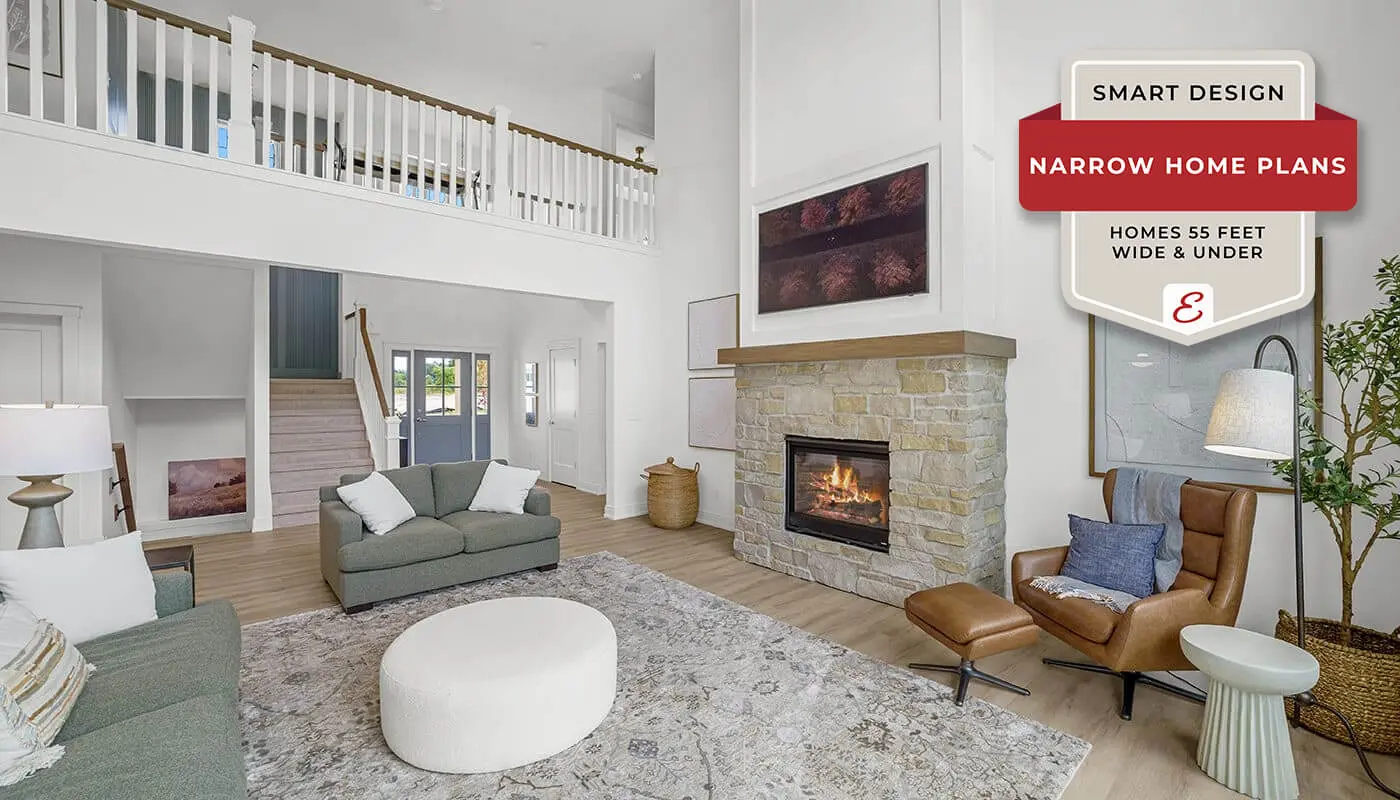
Designed for Narrow Lots Without Compromise
Finding the right homesite is exciting—but it can also introduce an important design question: Will the home you want fit the lot you love?
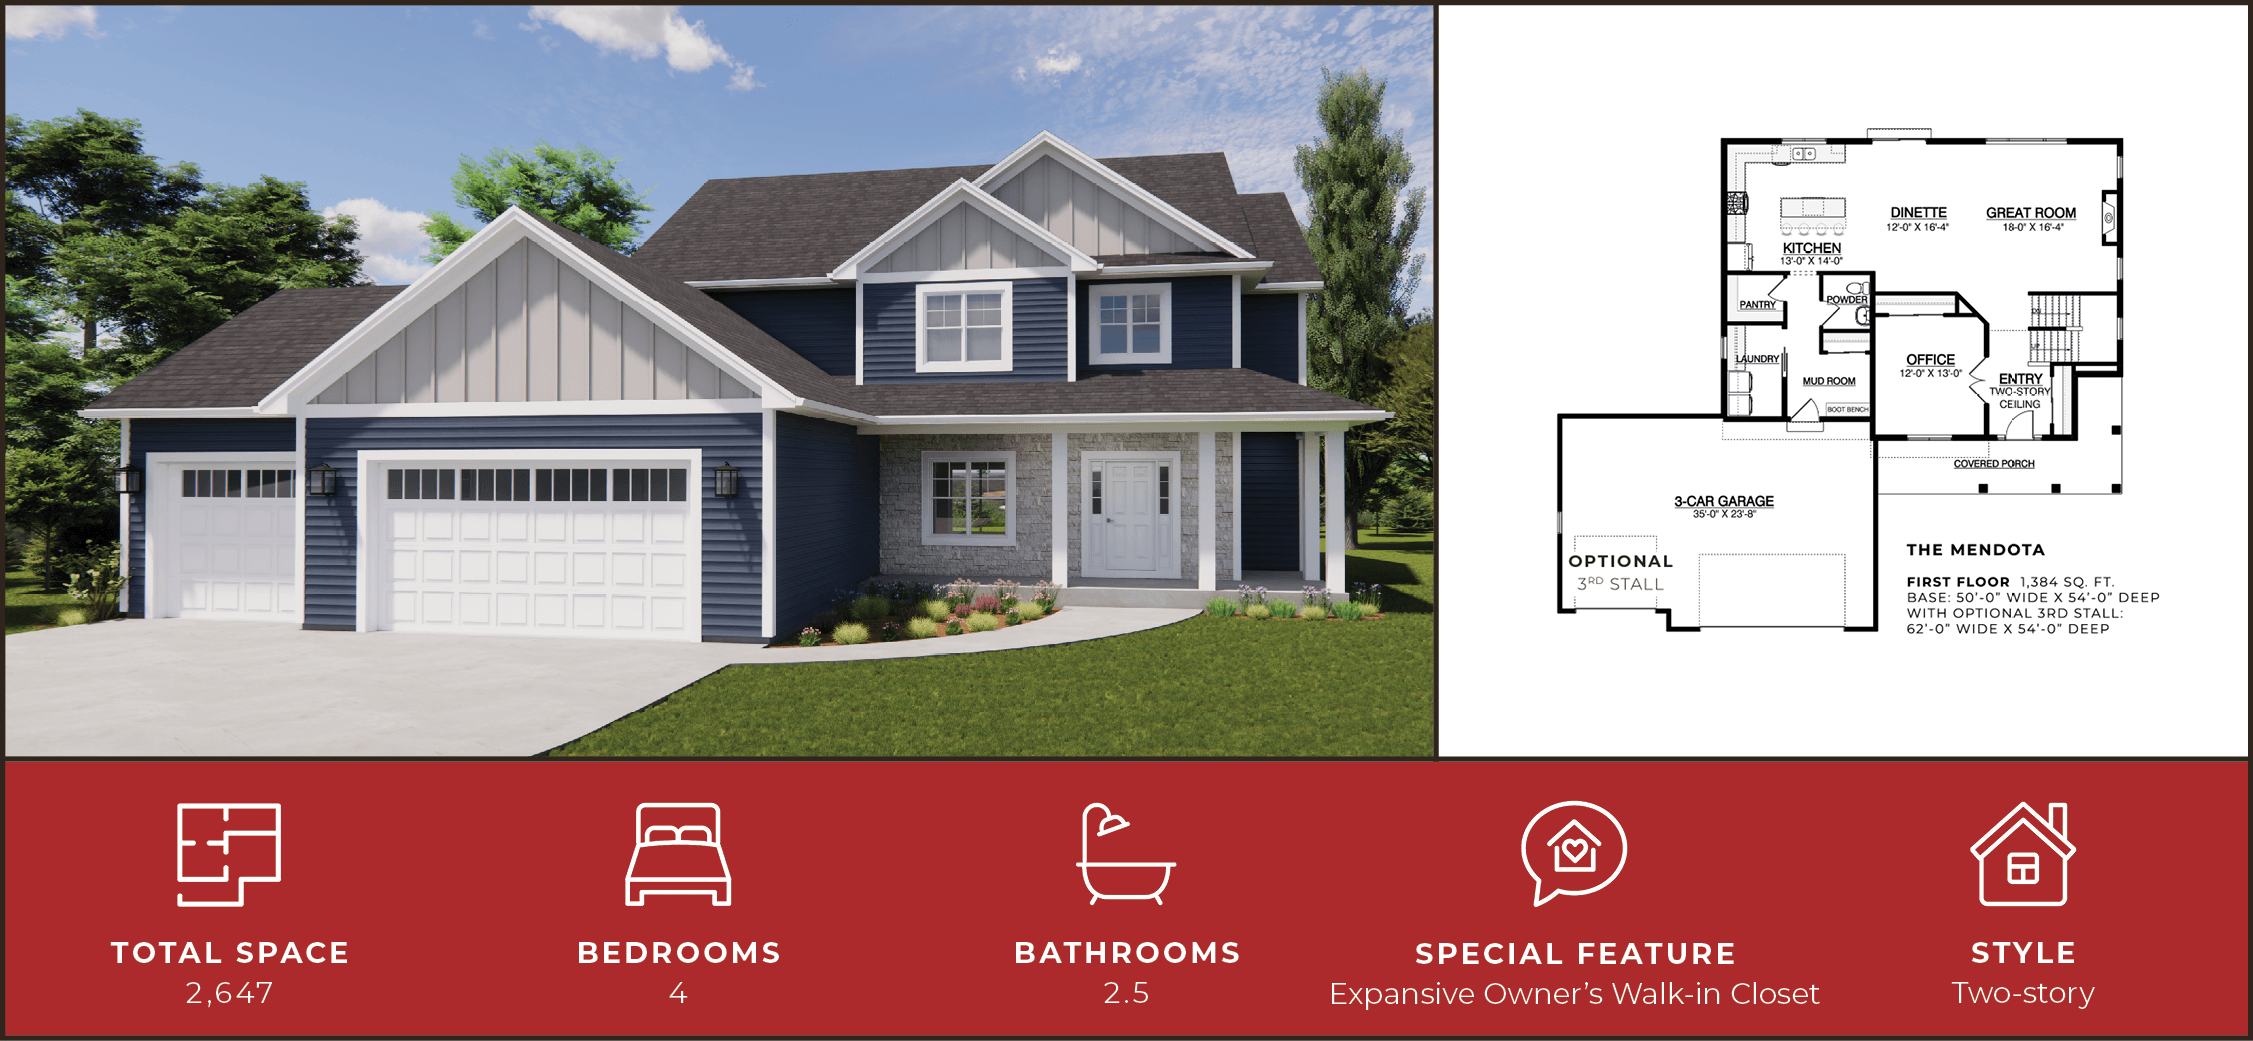
Throughout southeastern Wisconsin and the greater Madison area, buyers may encounter narrower lots in new neighborhoods, established communities, and on lakes. To meet that need, we offer a selection of thoughtfully designed home plans measuring 55 feet wide or less across all three of our home collections: Espire Custom Luxury Homes, NuPath Customizable Model Homes, and Hartbrook Value-Driven Homes.
Our plans demonstrate that a narrower footprint does not mean compromising on comfort, style, or the features that make a house feel like home.
Do you already have a lot or are you looking at a subdivision with narrow lots? Let’s connect and see what floor plans would be a good fit for you.
Why Narrower Lots Are Getting More Attention
Land availability, infrastructure costs, and zoning changes continue to affect housing development and, therefore, some lot sizes throughout Wisconsin. The trend does not mean every new homesite is becoming narrow. Larger suburban and rural lots remain widely available. Instead, buyers are seeing a broader range of lot dimensions, creating demand for home designs that can work within different lot sizes.
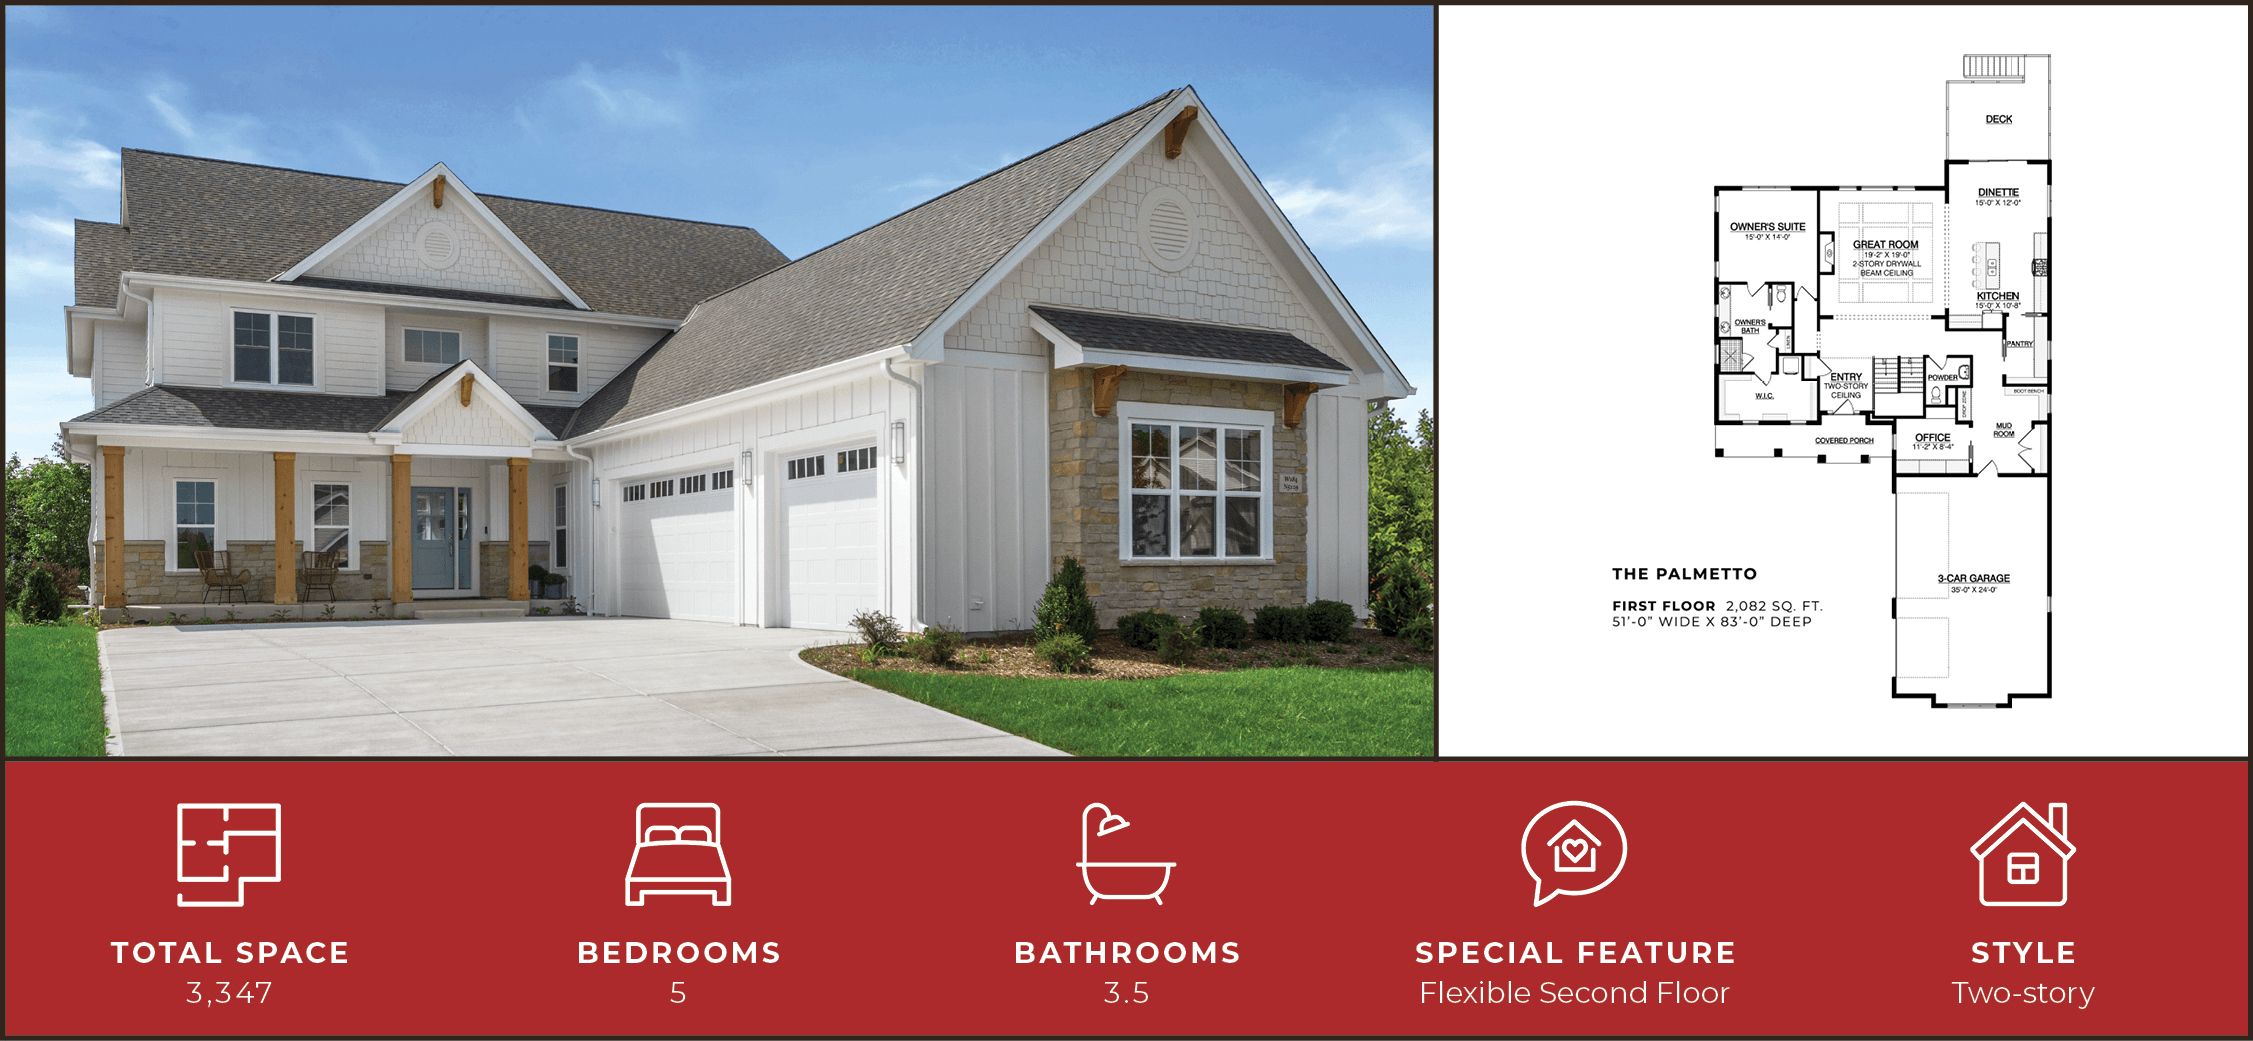
Thoughtful Design Within 55 Feet
At Espire, a well-designed narrow home is not simply a standard floor plan squeezed into a smaller footprint. It’s intentionally designed to create comfortable rooms, practical circulation, natural light, storage, and curb appeal.
Our narrow home plans measuring 55 feet wide and under are designed to make the most of narrower properties. Depending on the selected plan and customization, buyers can find many of the features they expect in a new home, including:
- Open-concept living spaces that connect the kitchen, dining, and gathering areas.
- Efficient kitchens and work zones designed around daily routines.
- Private primary suites with well-planned bathrooms and closets.
- Flexible rooms that can serve as an office, guest room, playroom, or hobby space.
- Two-story layouts that create more living area without requiring additional width.
- Functional garage configurations planned with lot dimensions in mind.
- Distinctive exterior architecture that gives each home character and curb appeal.
Rather than treating width as a limitation, we use it as a starting point for smarter design.
Benefits Beyond the Building Footprint
A narrower home and lot can provide several practical advantages beyond fitting into a smaller homesite. By making efficient use of available space, these designs can open the door to more building opportunities while still delivering the features and functionality buyers want.
Reducing a home’s width can make it possible to build on a property that wouldn’t accommodate a sprawling ranch or a wide side-load garage design. That creates additional opportunities in both new developments and established neighborhoods.
A more compact lot can also mean less time spent mowing, landscaping, and maintaining outdoor spaces, while still providing room for a patio, garden, or gathering area that’s easy to enjoy and keeps routine upkeep manageable.
Many narrower parcels are located in established communities, close to schools, parks, shopping, restaurants, and employment centers, giving buyers more opportunities to prioritize location without giving up the benefits of new construction.
For buyers looking to personalize their home, many of our Espire Custom Luxury Home and NuPath Customizable Model home plans can be customized to fit both the homesite and their lifestyle. A narrower footprint can still deliver a highly personalized home.
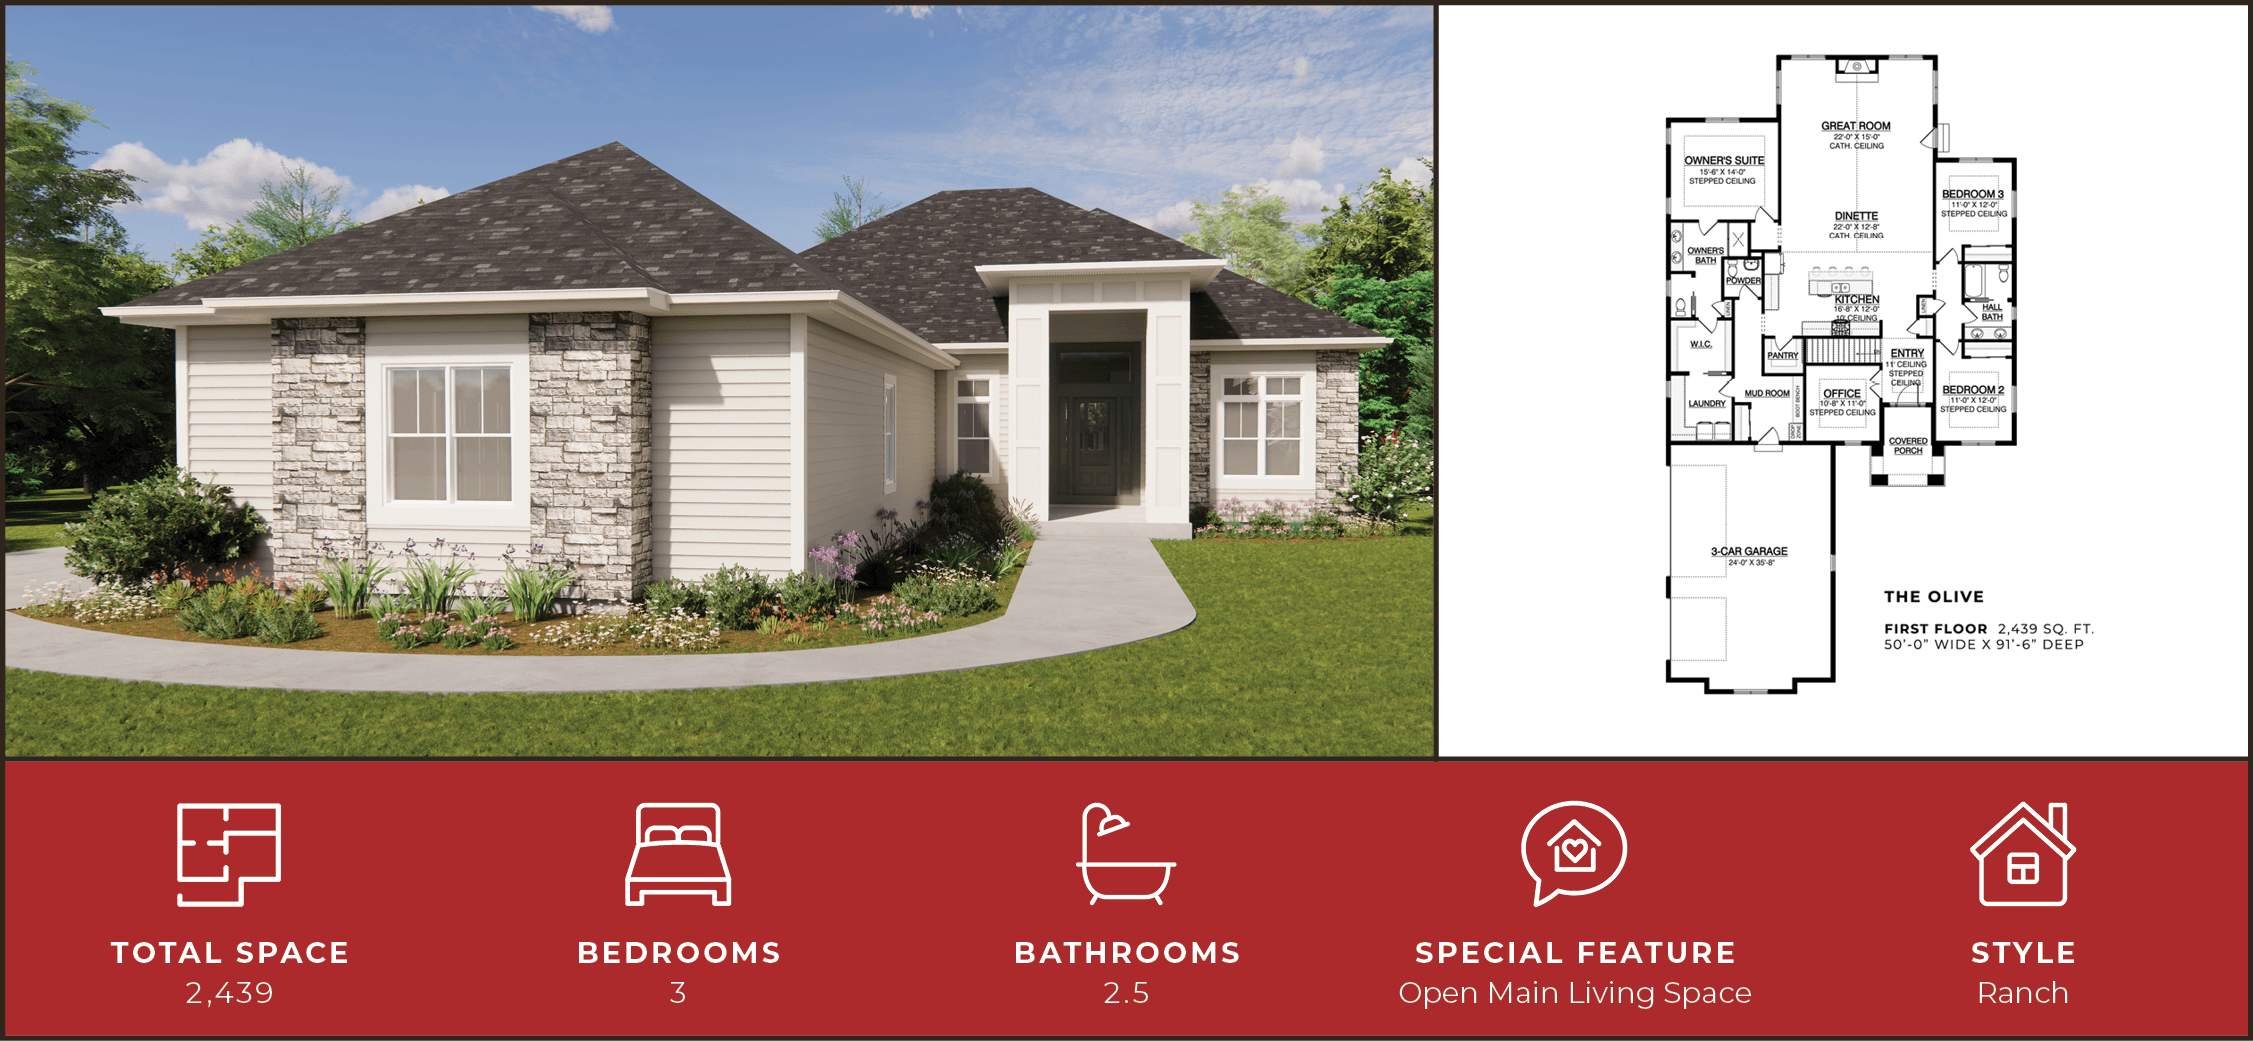
Understanding the Difference Between Home Width and Lot Width
A 55-foot-wide home does not necessarily fit on a 55-foot-wide lot. Municipal setbacks, easements, drainage areas, utility equipment, roof overhangs, driveway requirements, and neighborhood architectural standards all affect the usable building area.
For example, a lot with side-yard setbacks on both sides may require a home considerably narrower than the parcel itself. Corner lots can have additional restrictions, while irregular or pie-shaped lots require individual review.
Before selecting a plan, buyers should confirm:
- The lot’s surveyed width and depth.
- Front, rear, and side-yard setbacks.
- Utility and drainage easements.
- The permitted garage and driveway placement.
- Subdivision covenants and architectural requirements.
- How the municipality measures building width and projections.
Evaluating these details with your Espire New Construction Professional early can prevent costly redesigns and help identify the home plan best suited to the property.
A Smart Fit for Wisconsin Homebuyers
Narrower lots are becoming an important part of the housing conversation in southeastern Wisconsin and the greater Madison area. For buyers, the key is not simply finding a smaller home. It is finding a home that uses its footprint well, supports everyday life, and feels spacious where it matters.
Our collection of home plans measuring 55 feet wide and under combines efficient design, customization, and the quality buyers expect from a new home. We can help turn challenging lot dimensions into an exciting building opportunity.
Explore available floor plans and start with the dimensions of your homesite. From there, our experienced team can help you find a design that makes the most of every square foot.