Qualify Today! No Payments During Construction* | 2% Interest Rate Reduction**

Qualify Today!
No Payments During Construction*
2% Interest Rate Reduction**

Effortless Ranch Living

THE OLIVE

Subdivision

Model Address:

NuPath Homes logo
Espire 55' Feet Wide & Under
NuPath Ranch floor plan callout
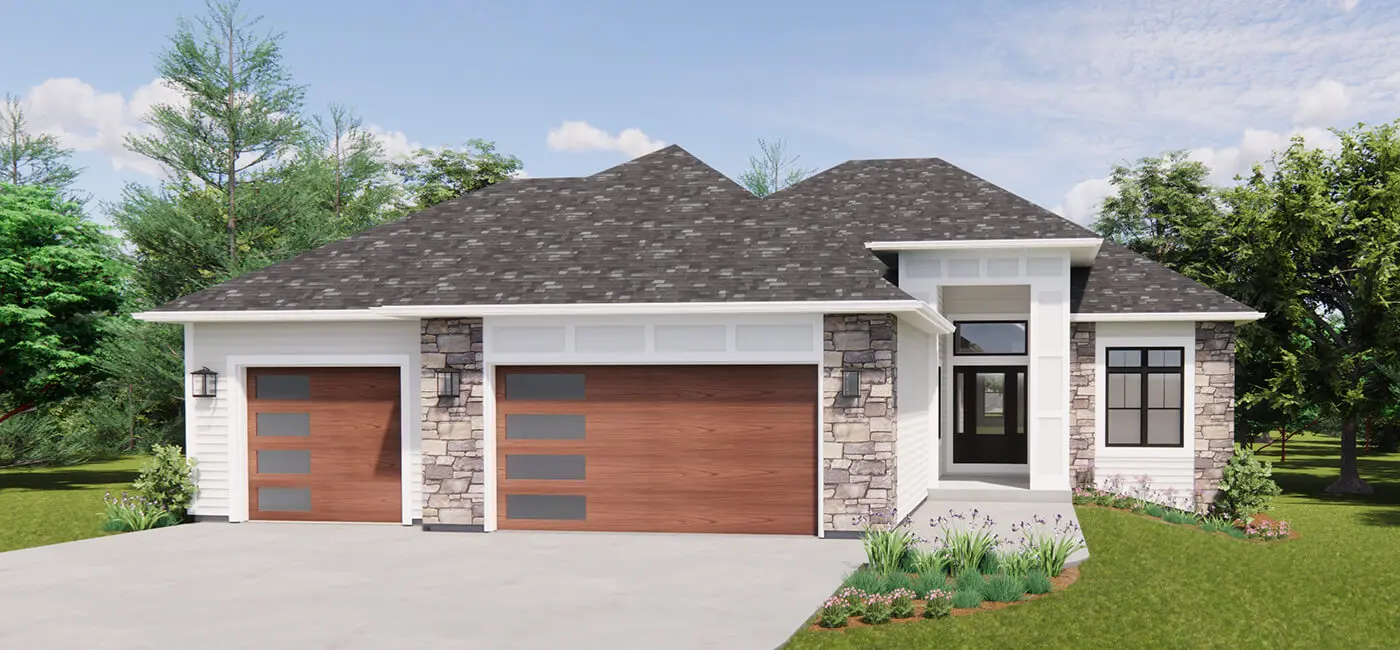
The Olive, Exterior

Comfortable Living in a Ranch Home

NuPath Total Space icon
TOTAL SPACE

2,439

NuPath Bedrooms icon

BEDROOMS

3

NuPath Bathroom icon

BATHROOMS

2.5

NuPath Special Feature icon

SPECIAL FEATURE

Open Main Living Space

NuPath Style icon

STYLE

Ranch

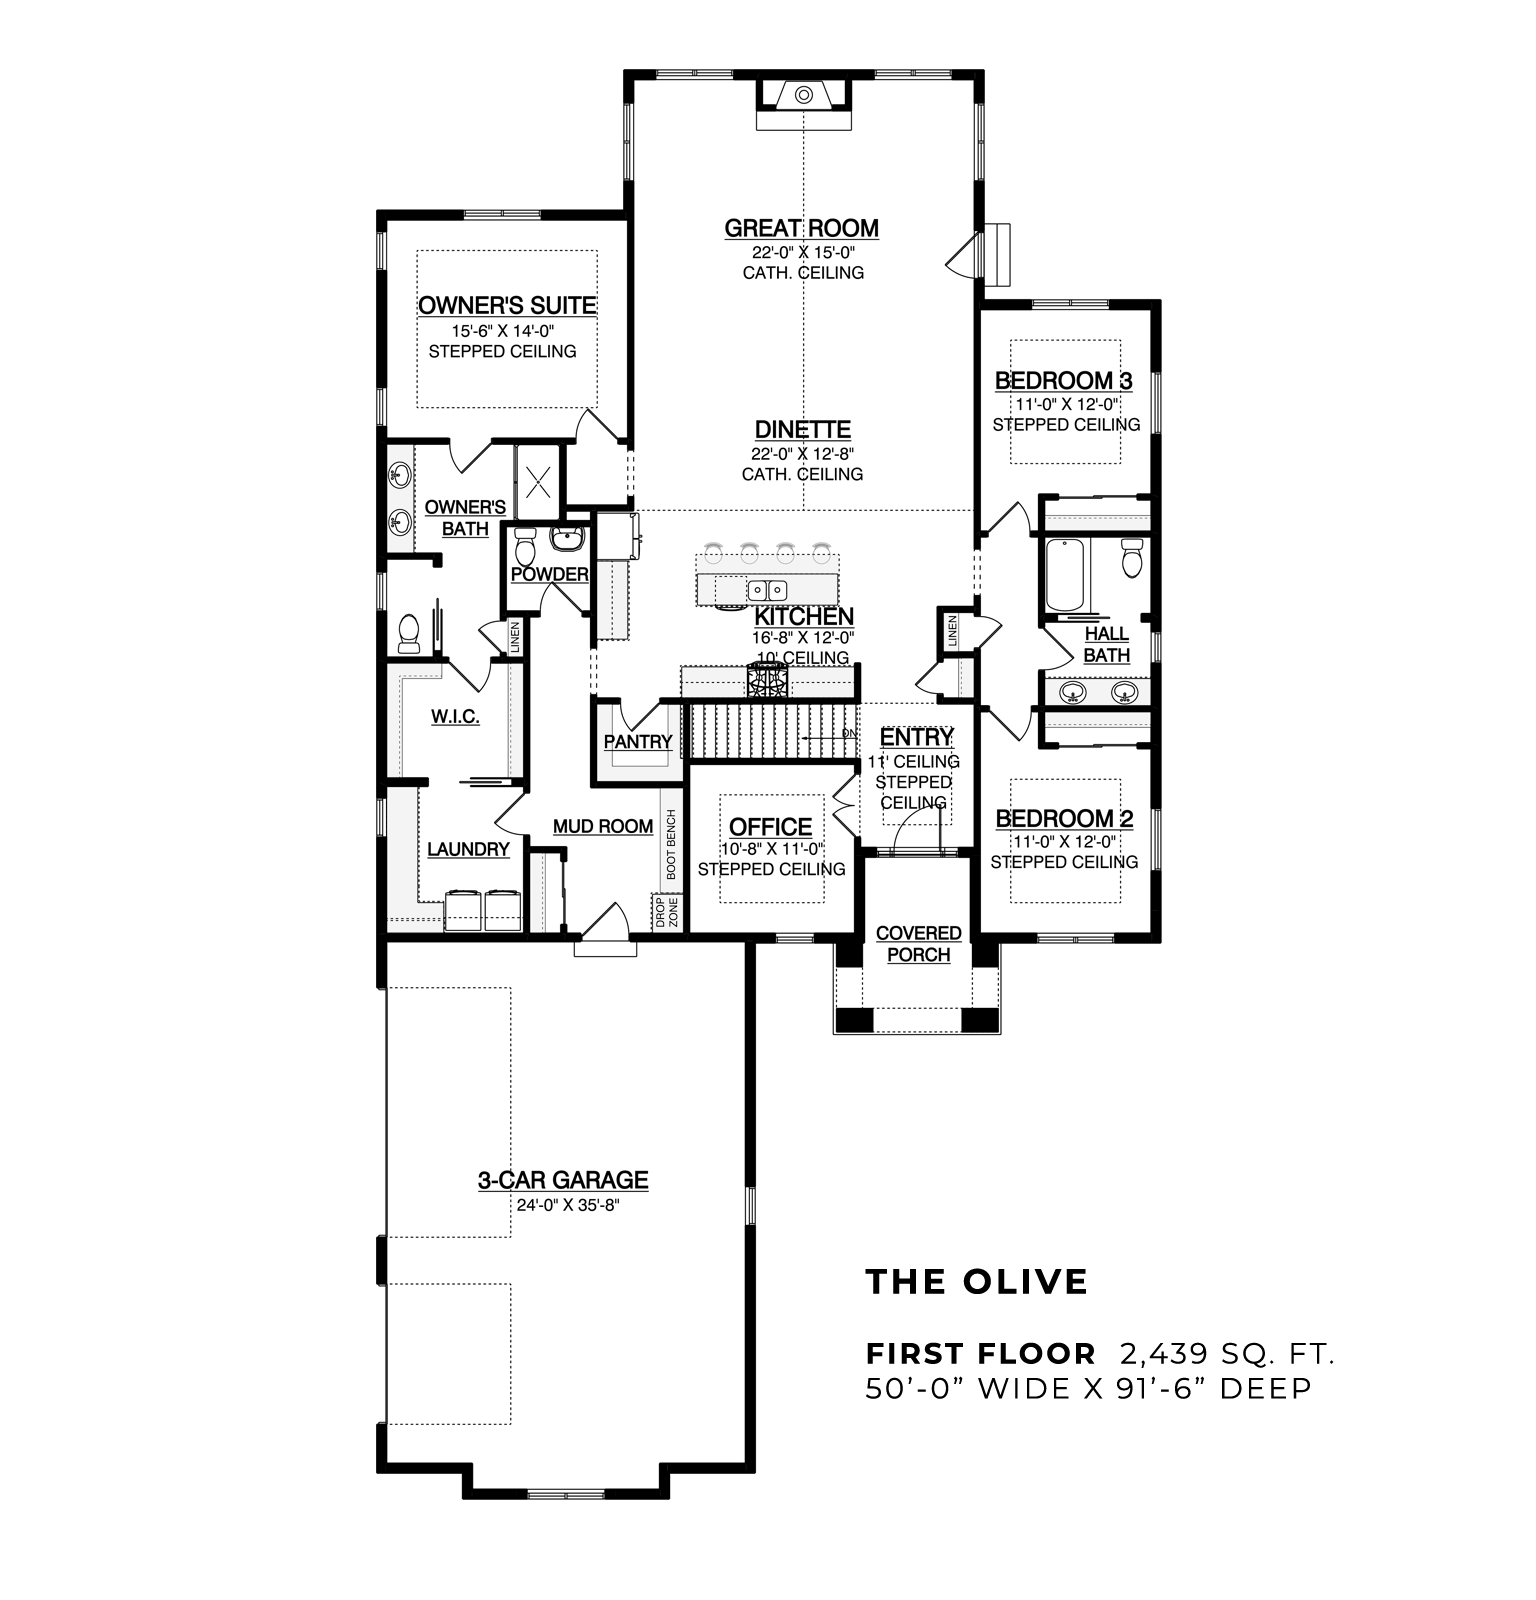
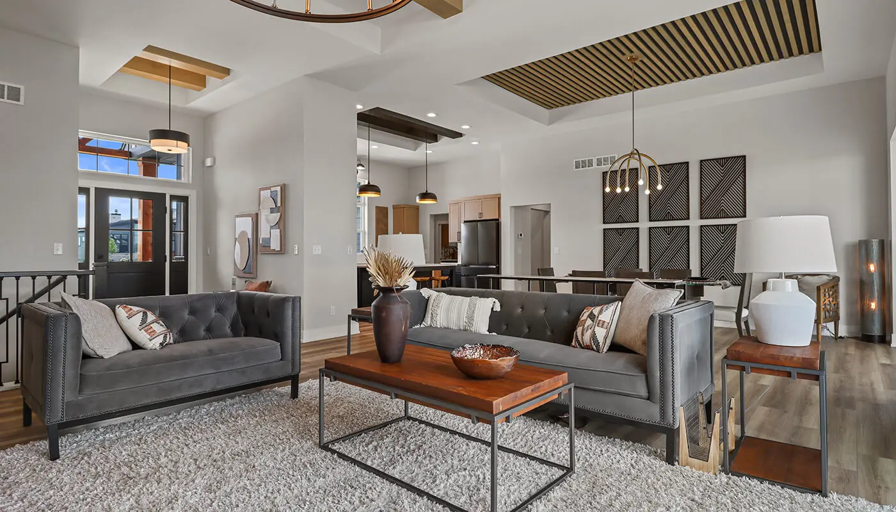
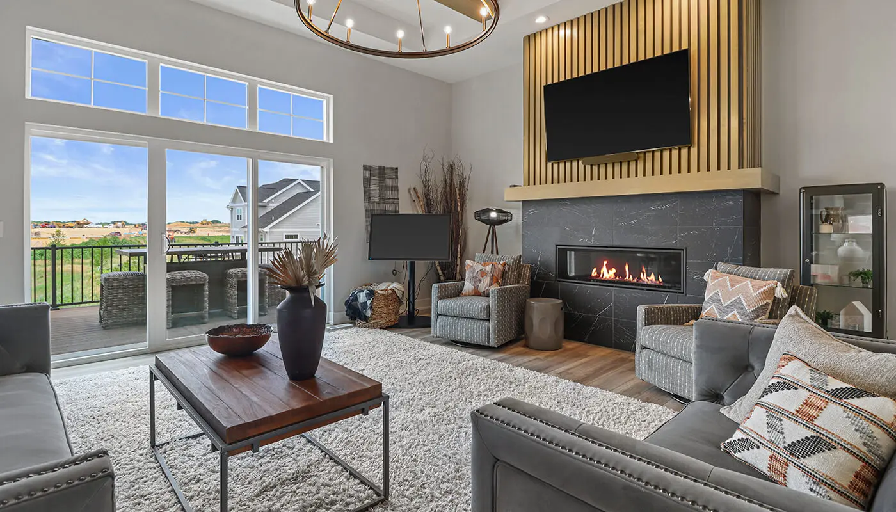
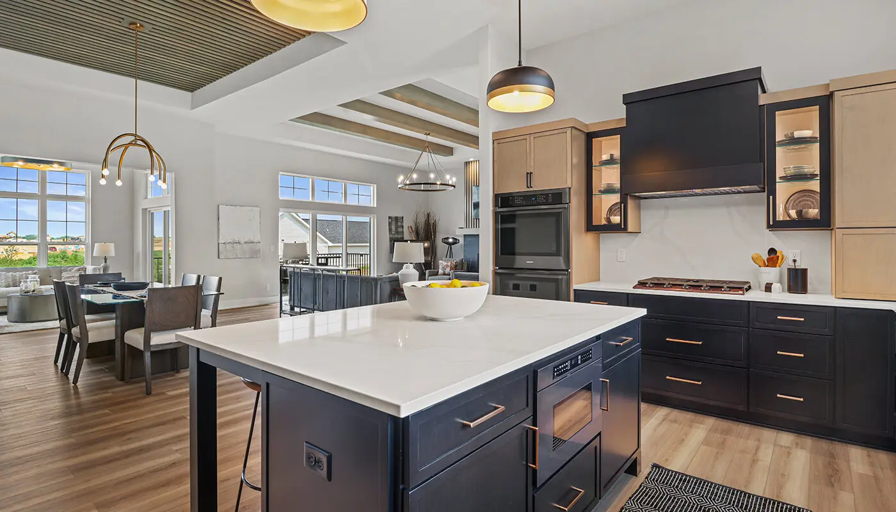
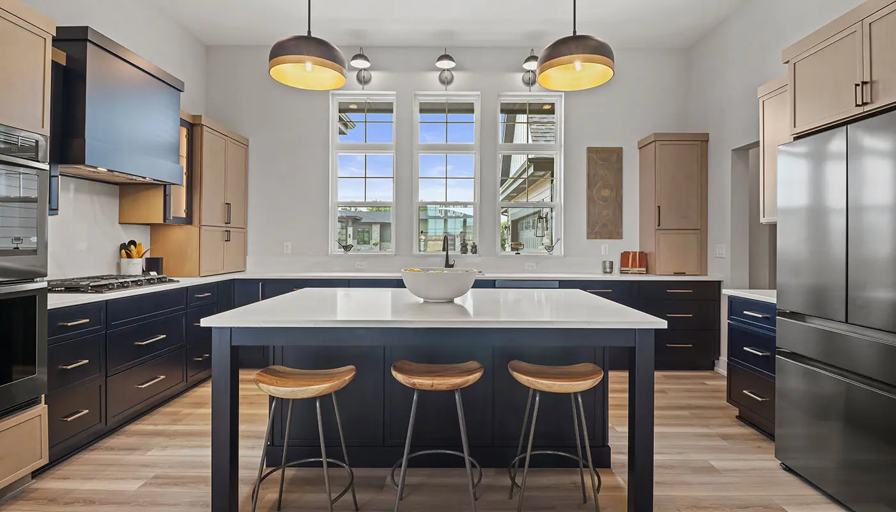
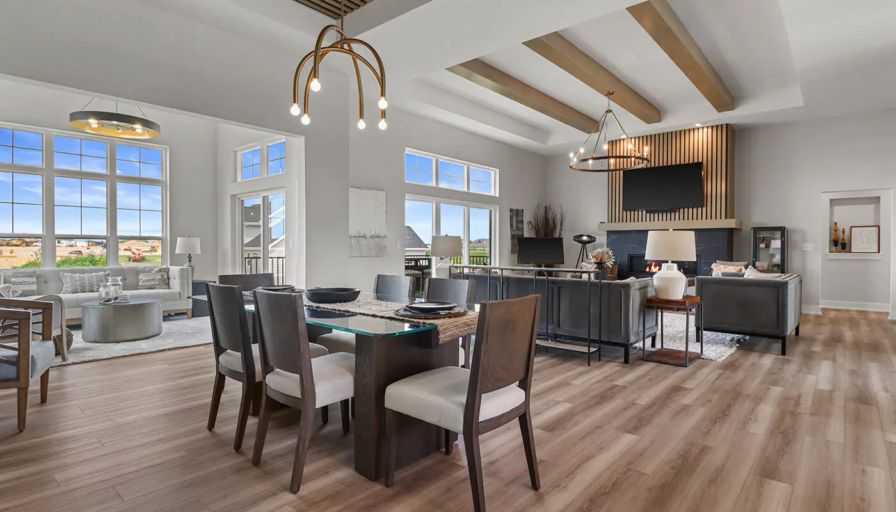
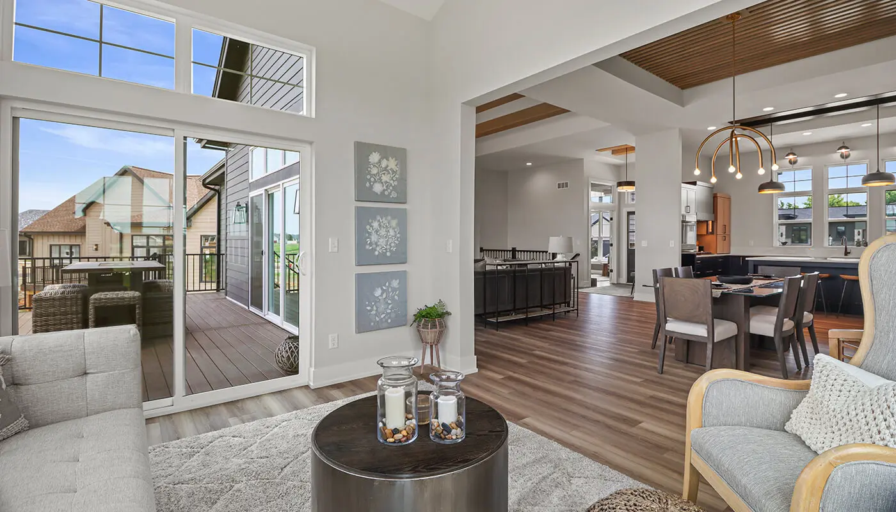
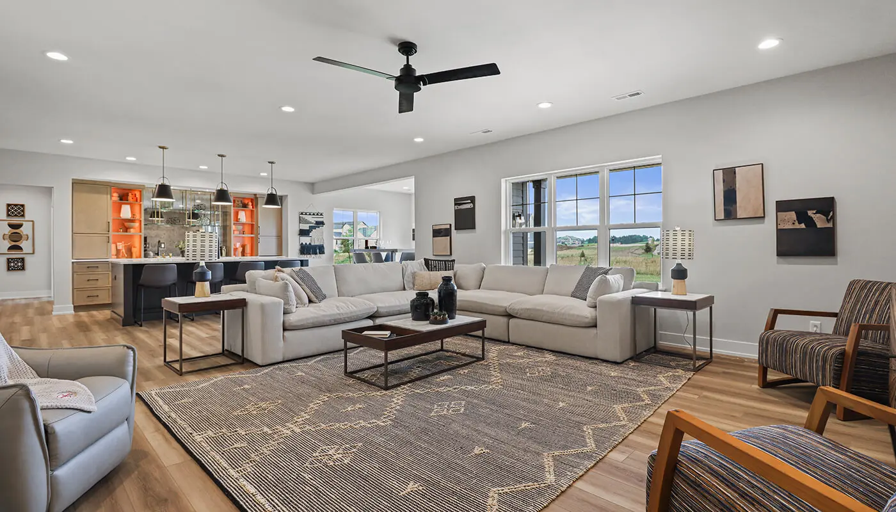
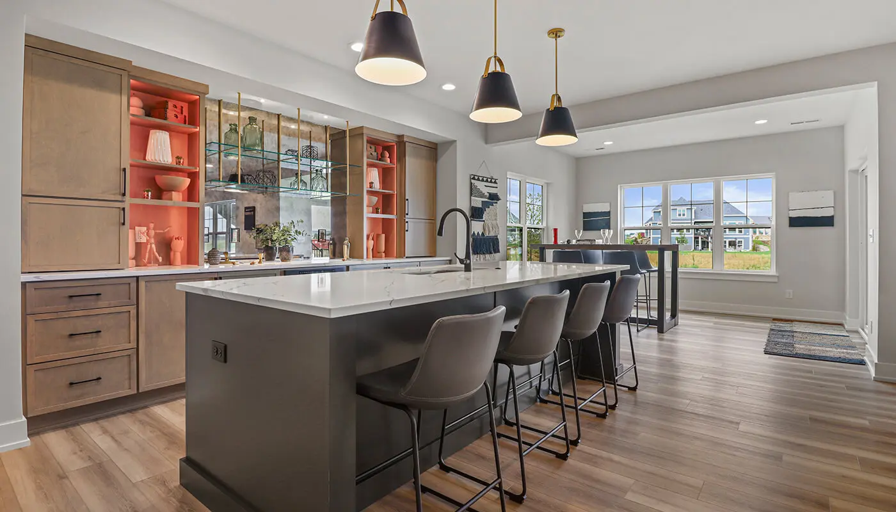
The Olive is a thoughtfully designed narrow home plan that blends open-concept living with comfortable, private spaces. The floor plan makes efficient use of its layout while creating a welcoming atmosphere throughout the home. At the heart of the home, the great room, dinette, and kitchen flow together seamlessly, providing an inviting space for everyday living and entertaining. A fireplace anchors the great room, while ceiling beams add warmth, texture, and architectural character.

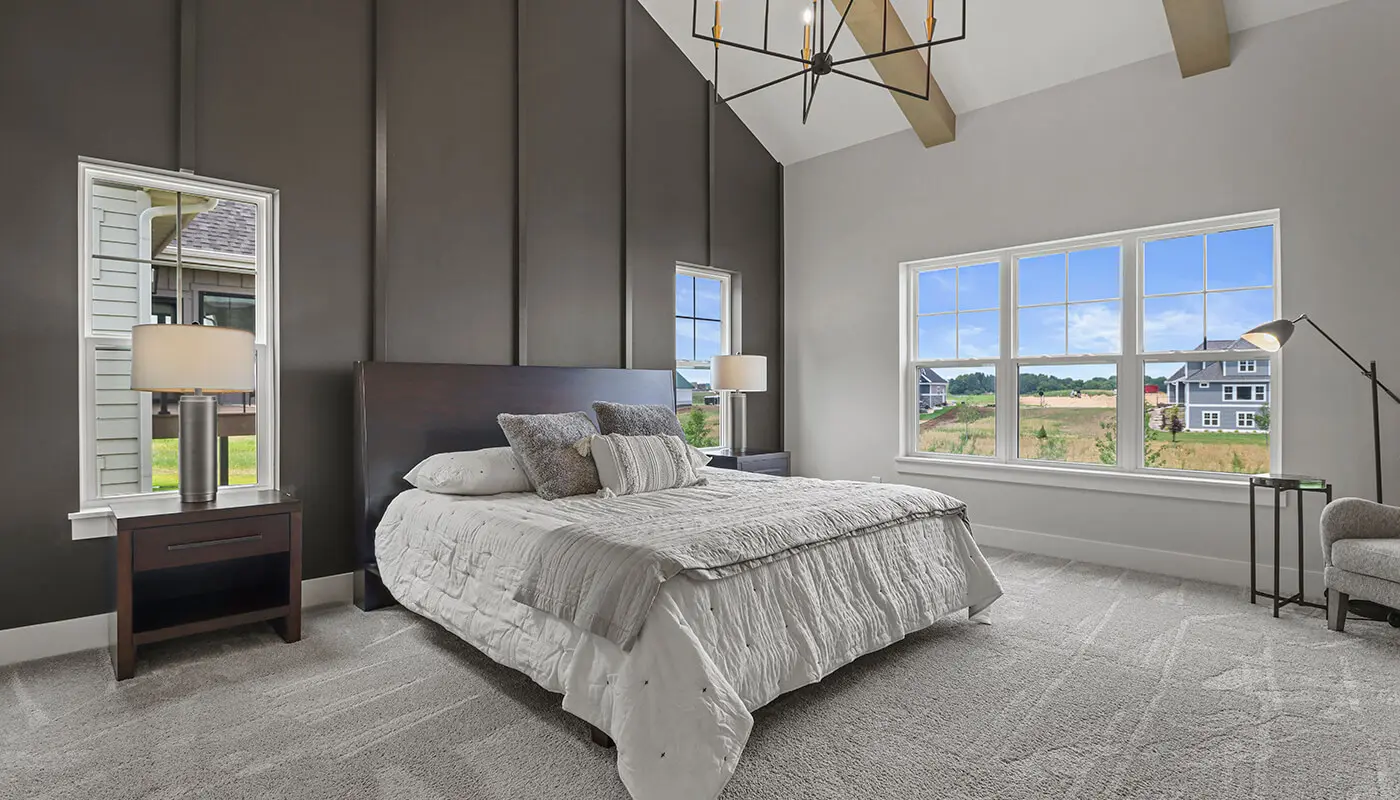
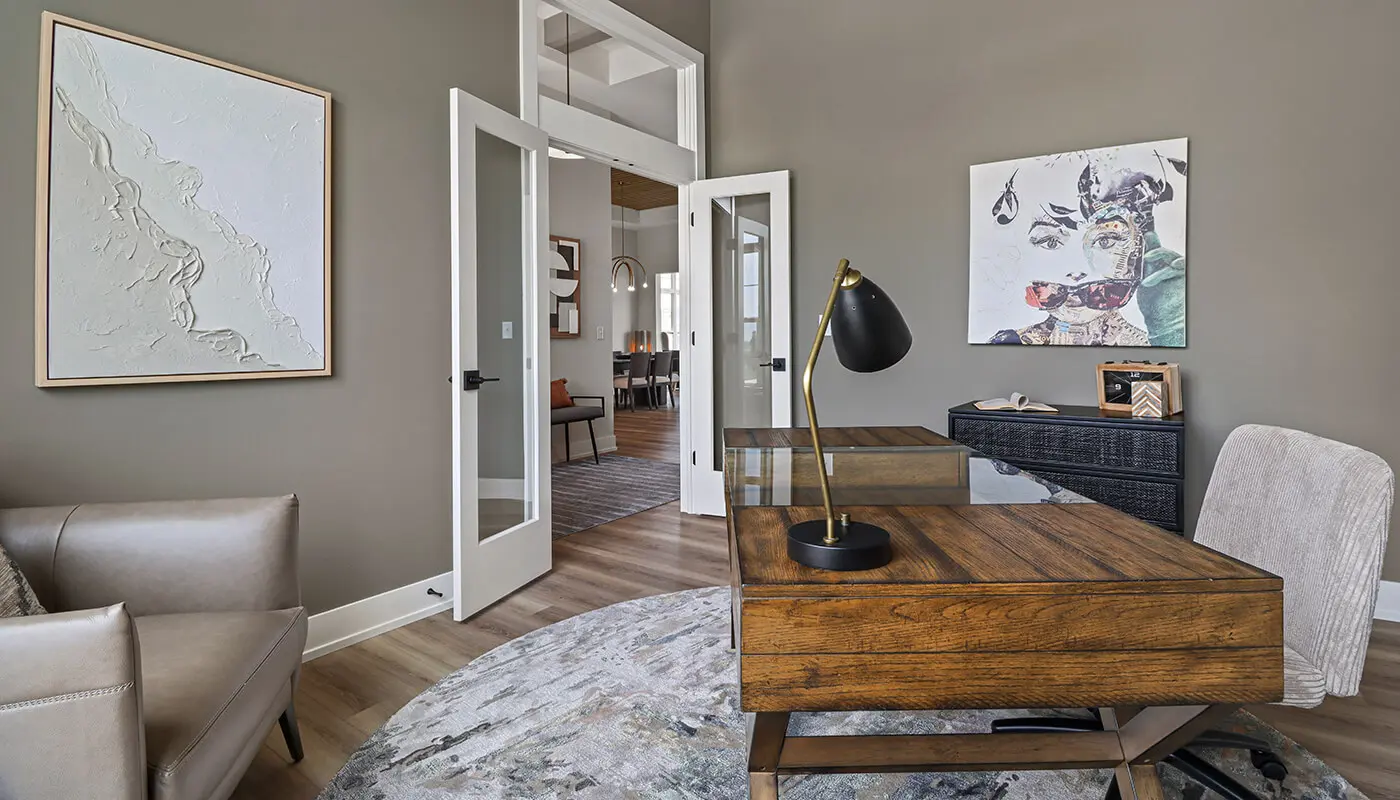
A private office with glass French doors provides a dedicated space for working from home, studying, or managing daily tasks. The owner’s suite offers a comfortable retreat, while well-planned secondary rooms and convenient storage help keep everyday routines organized. Thoughtful connections between spaces make the home easy to navigate and comfortable for daily living.

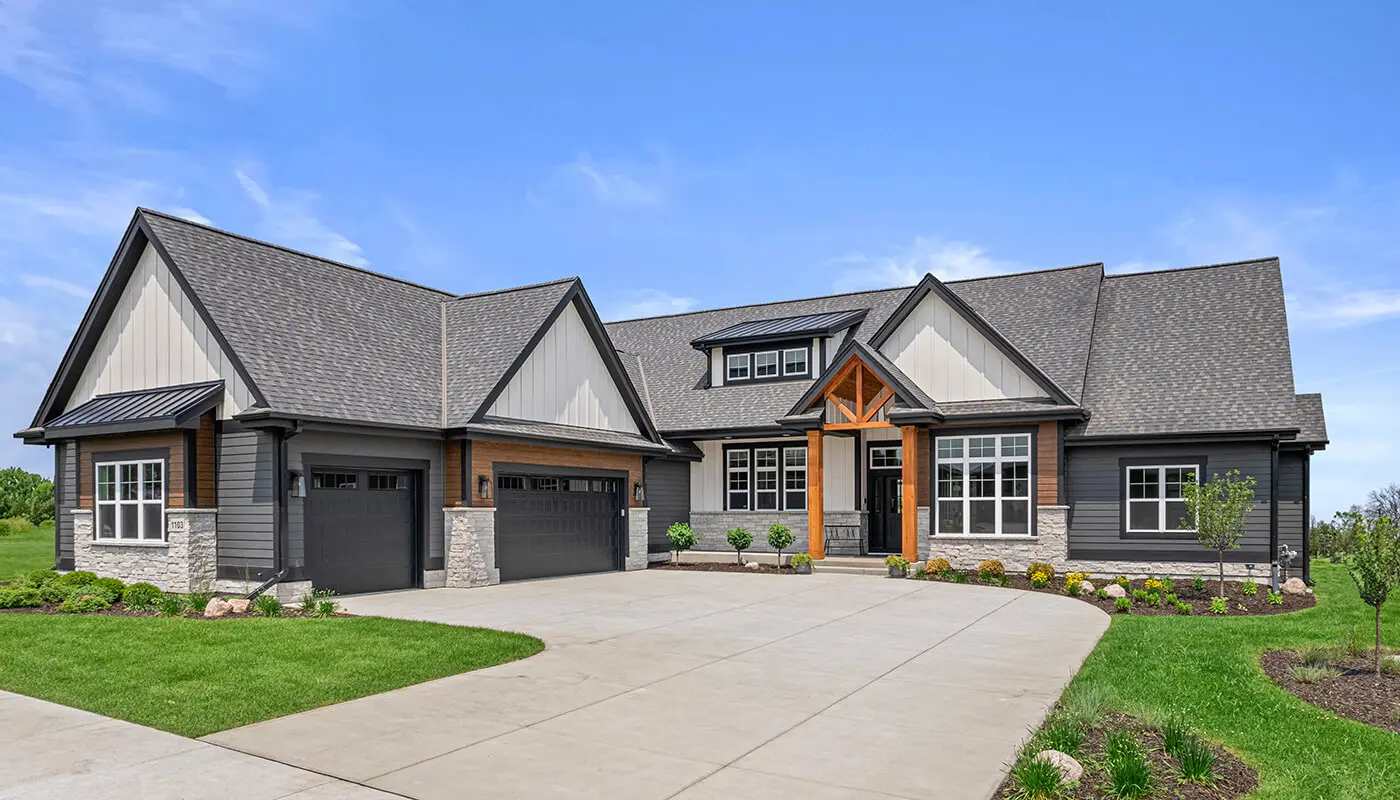
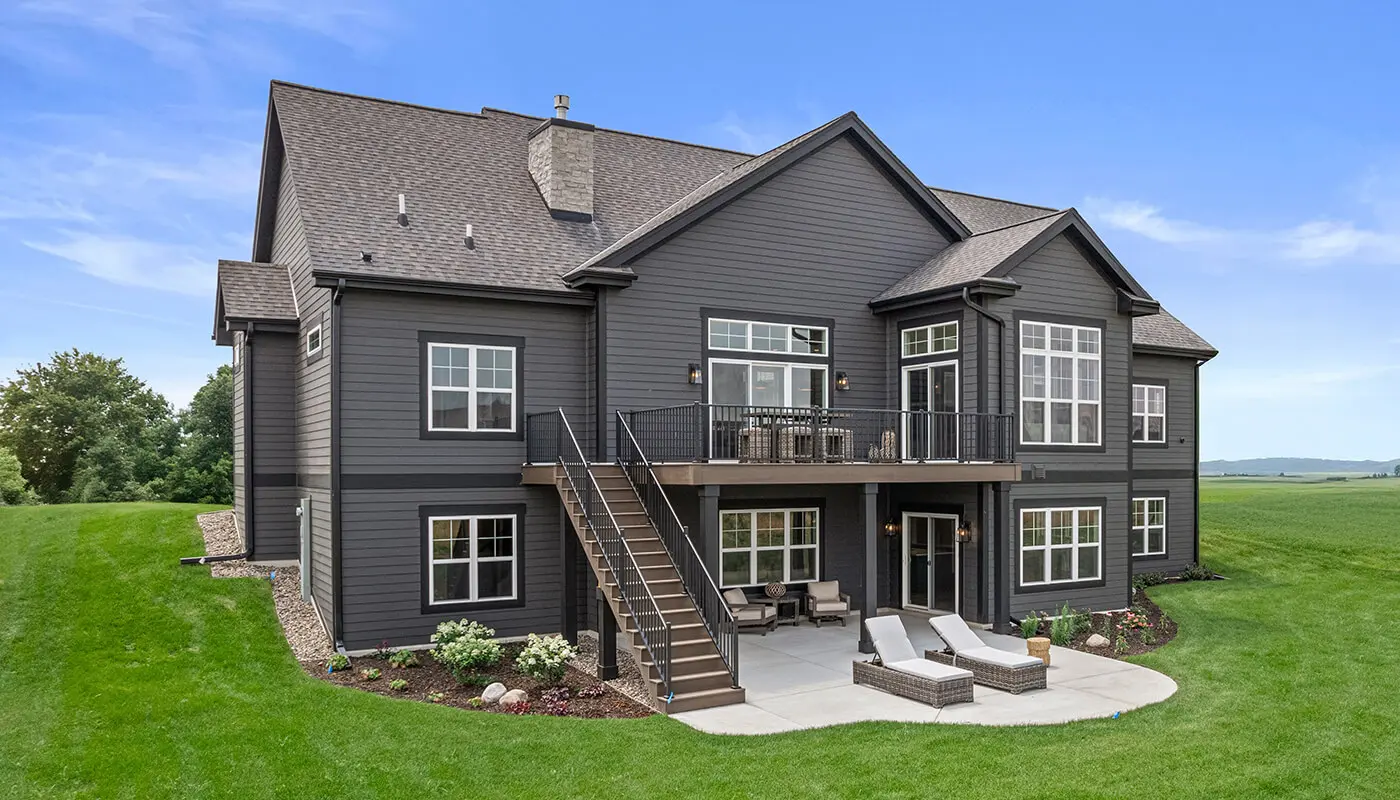
The Olive’s transitional style combines clean, contemporary lines with timeless details. The exterior features a low-profile roofline, stone accents, contrasting trim, warm wood tones, and a welcoming covered entry. Large windows bring plenty of natural light into the home and complement its bright, open feel.

With its balanced floor plan, refined details, and flexible gathering spaces, The Olive offers an approachable yet sophisticated home designed for modern living.


STANDARD NUPATH INCLUSIONS

Each Espire home comes with a series of standard inclusions you would expect to find in a new home. Upgrade or downgrade as needed to choose the amenities and designs that are most important to you.

  • Versatile approach and customization
  • Design and 3D architecture
  • High-touch service experience
  • Skilled team, contractor, and supplier network
  • Design consultation and plan customization
  • Budget and timeline planning
  • Building site consultation
  • Focus on Energy Certified New Home

DIRECTIONS TO THE PALMETTO

From Capital Drive, head north on N Brookfield Road. Cross W Lisbon Road and enter the subdivision at Emerald Hills Drive. Continue on Emerald Hills Drive past Heron Court and Wildlife Lane and take a right onto Loveland Way. Then turn right onto Sunrise Lane. Home will be on your right.

Interested in Learning More?

Contact one of our team members to learn more about our model homes!

Get In Touch

Scroll to Top

Lots Now Available in Two New Subdivisions

NO PAYMENTS DURING CONSTRUCTION WITH OUR LIMITED-TIME OFFER