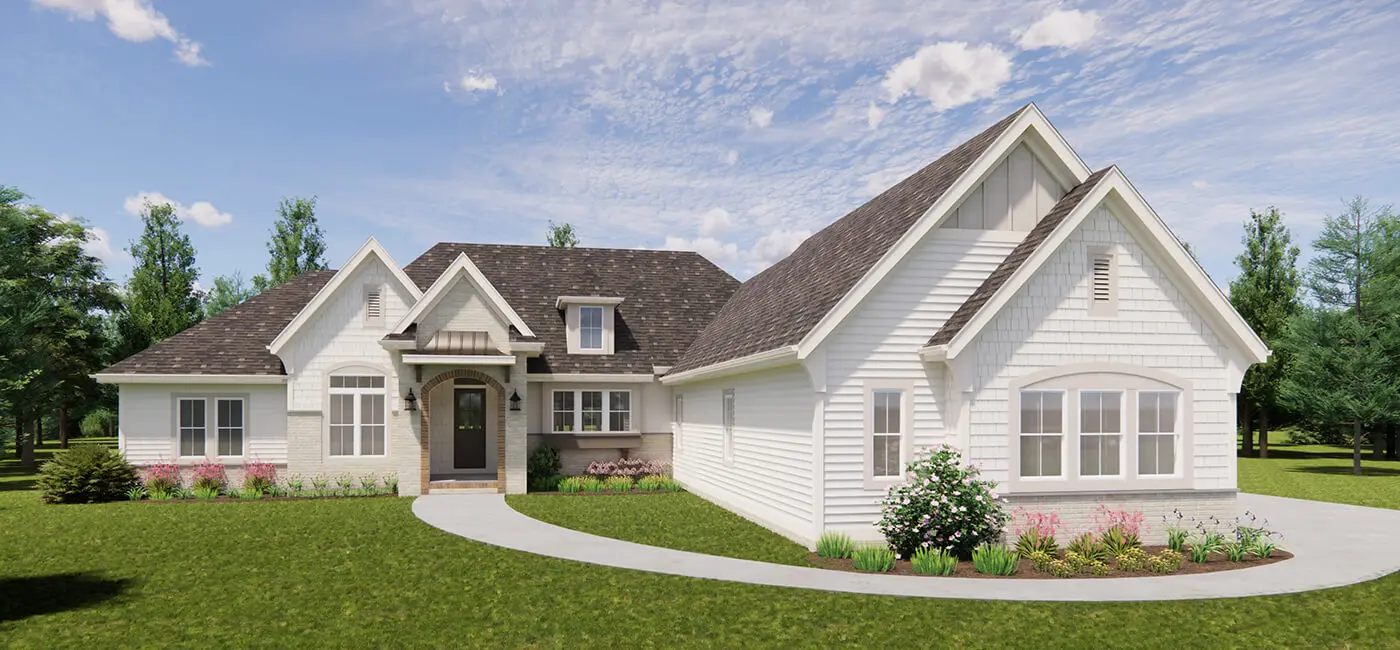
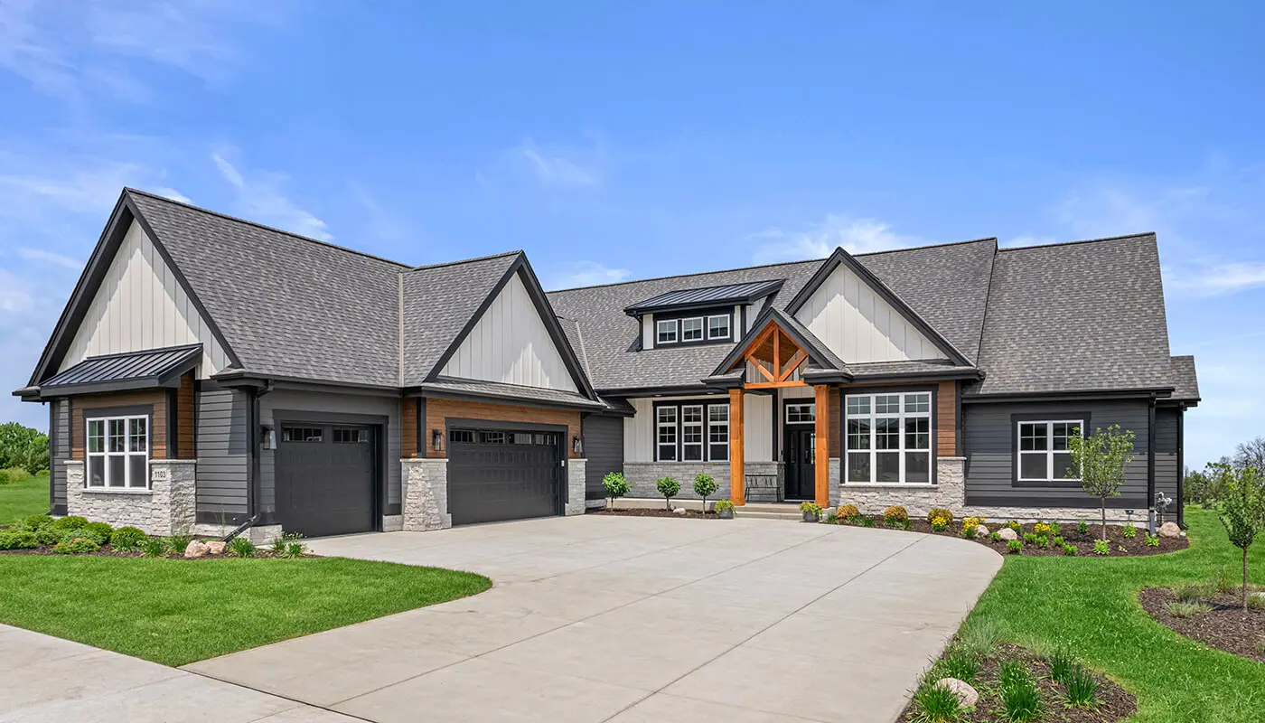
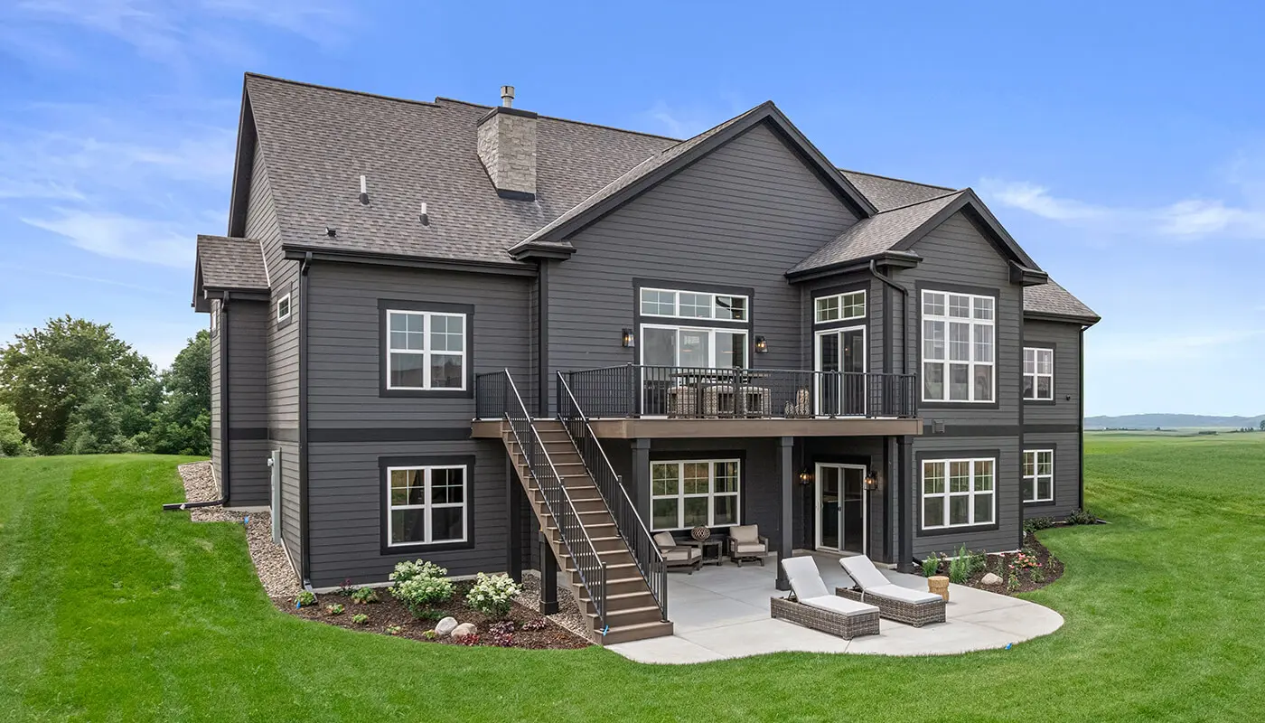
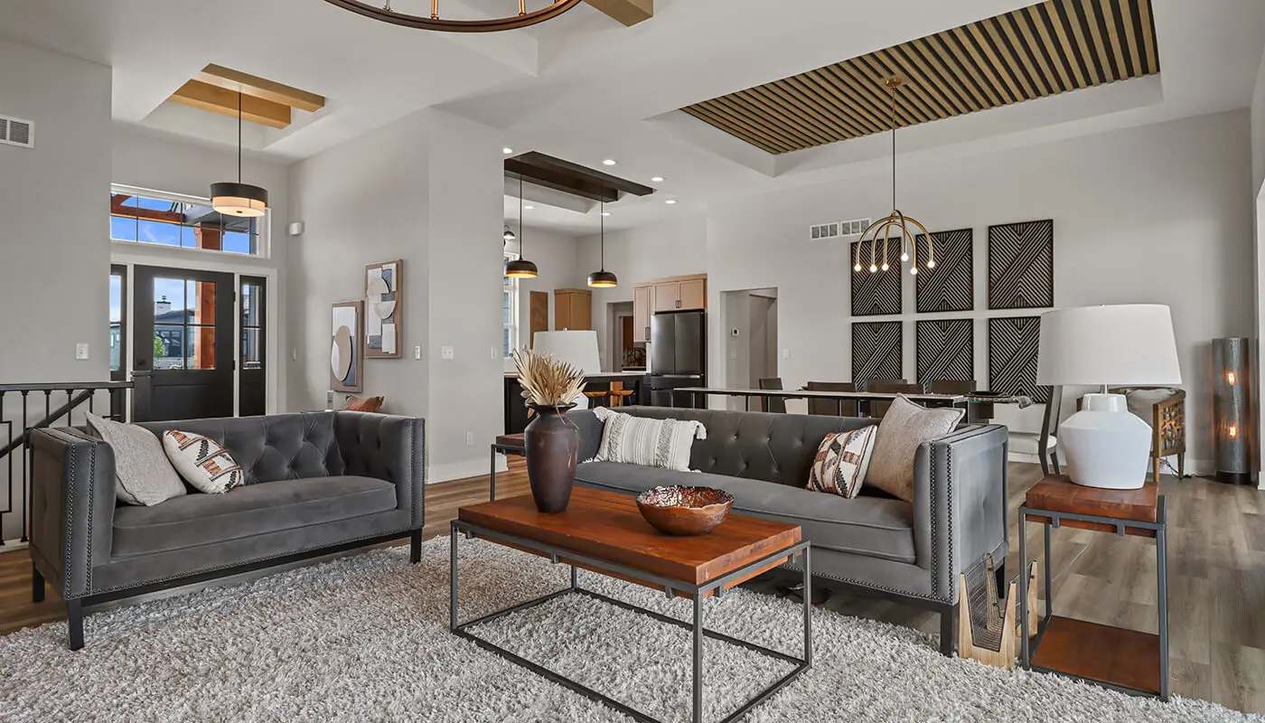
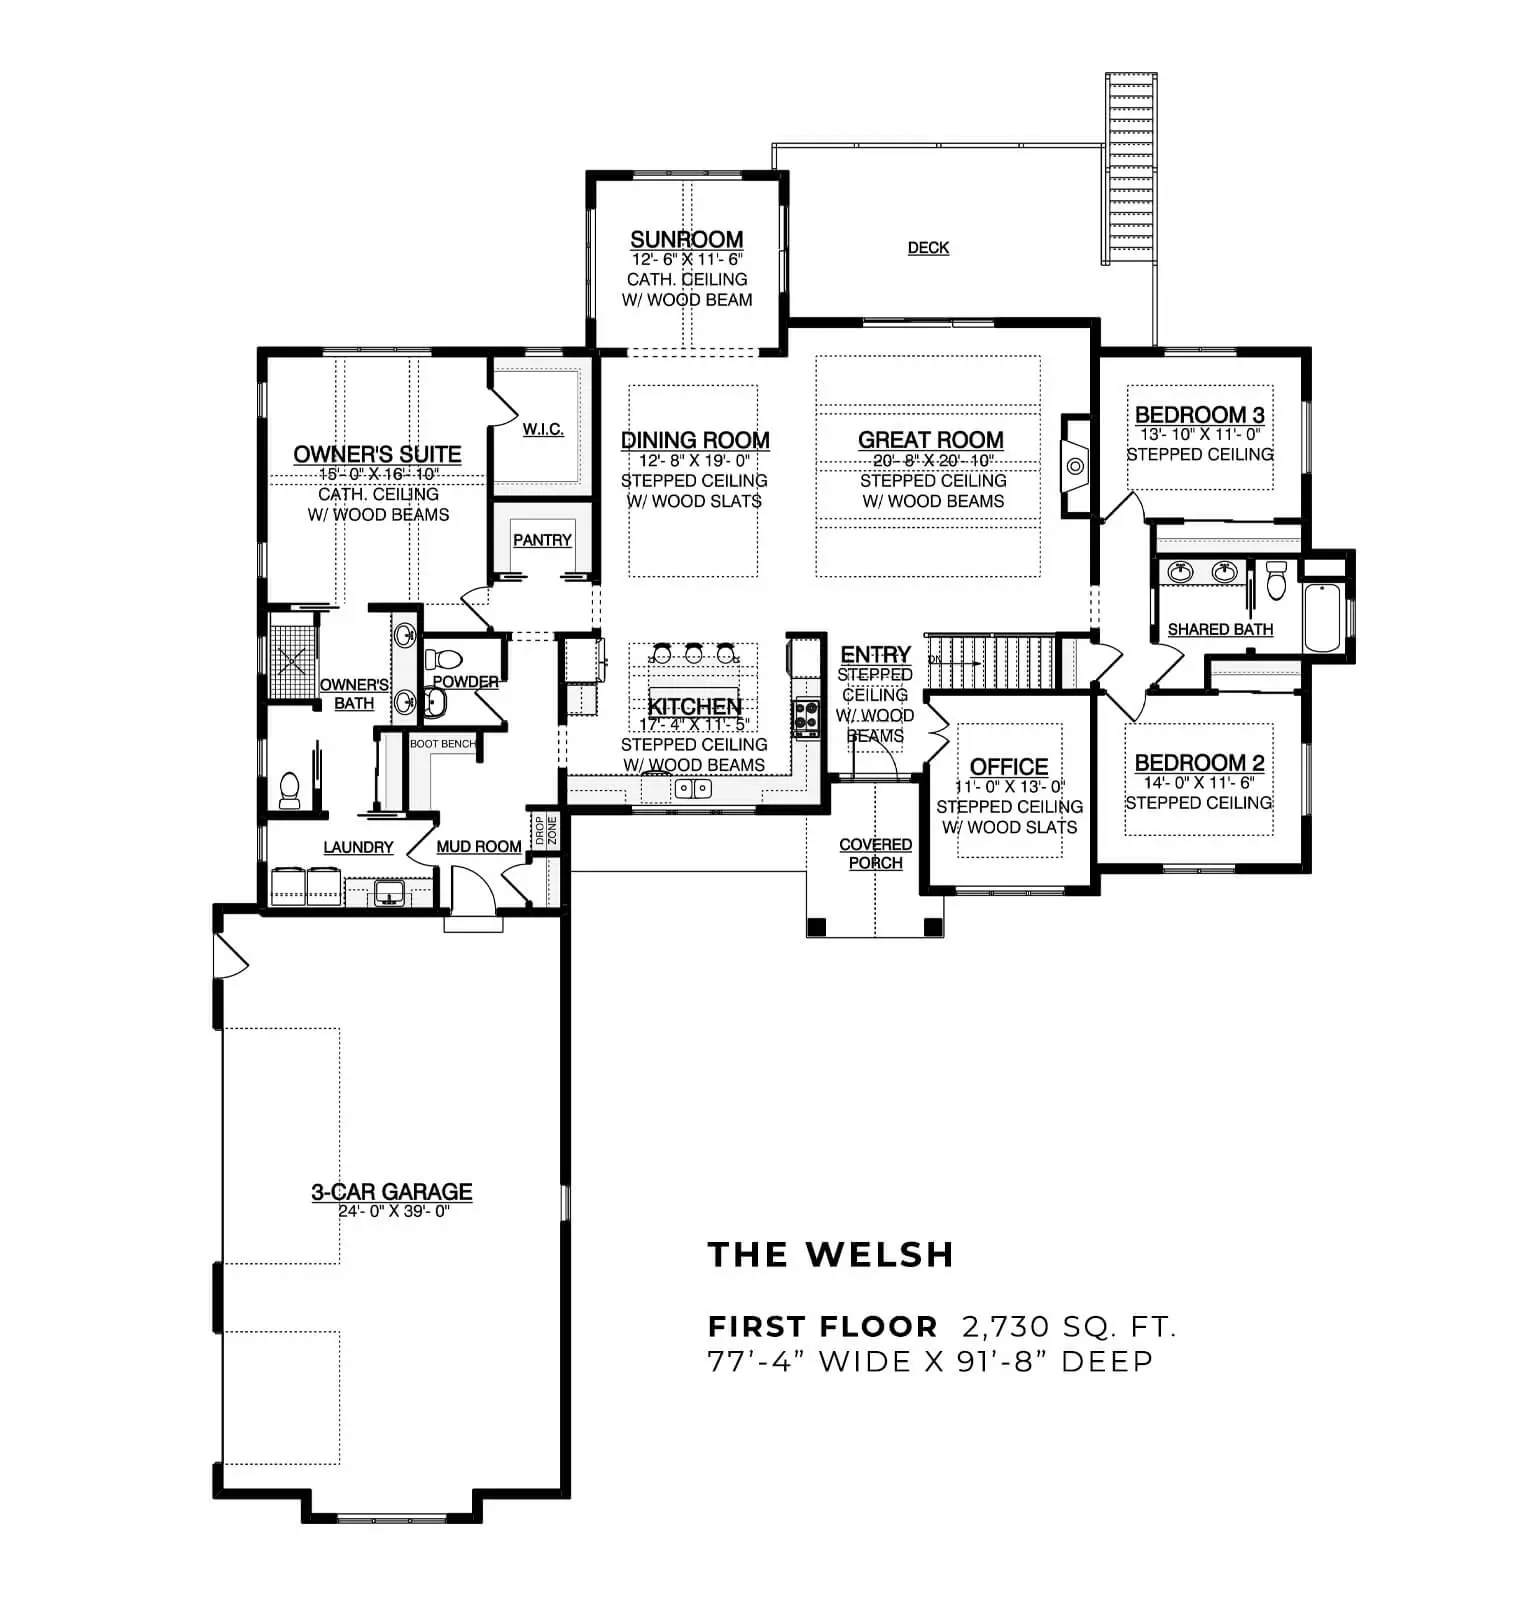
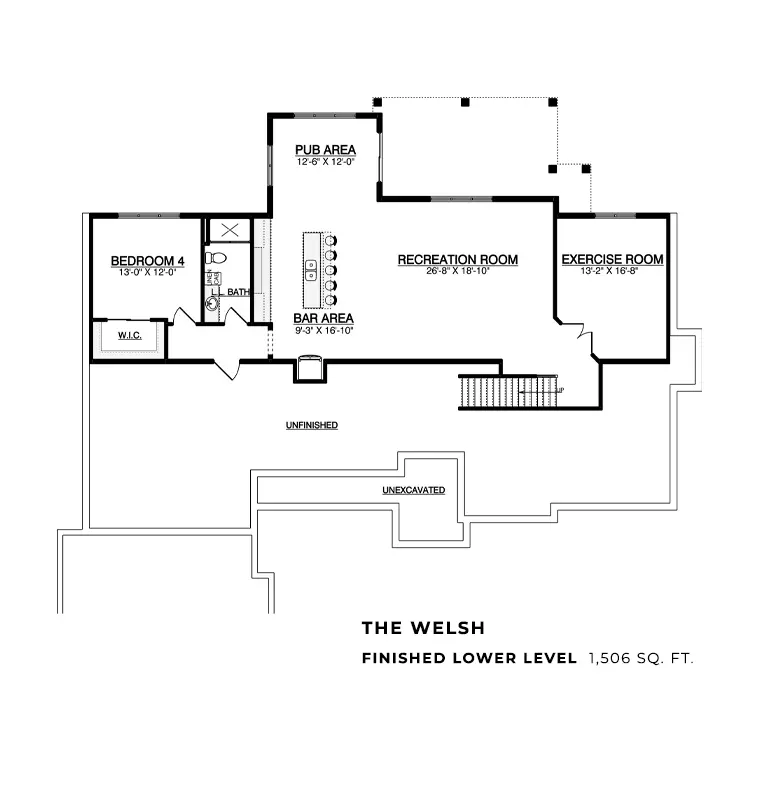
The Elm is a European country-style split ranch that feels timeless, warm, and elegant. Its thoughtfully designed floor plan balances light-filled gathering spaces with private retreats, while carefully placed architectural details bring craftsmanship and character to every room.
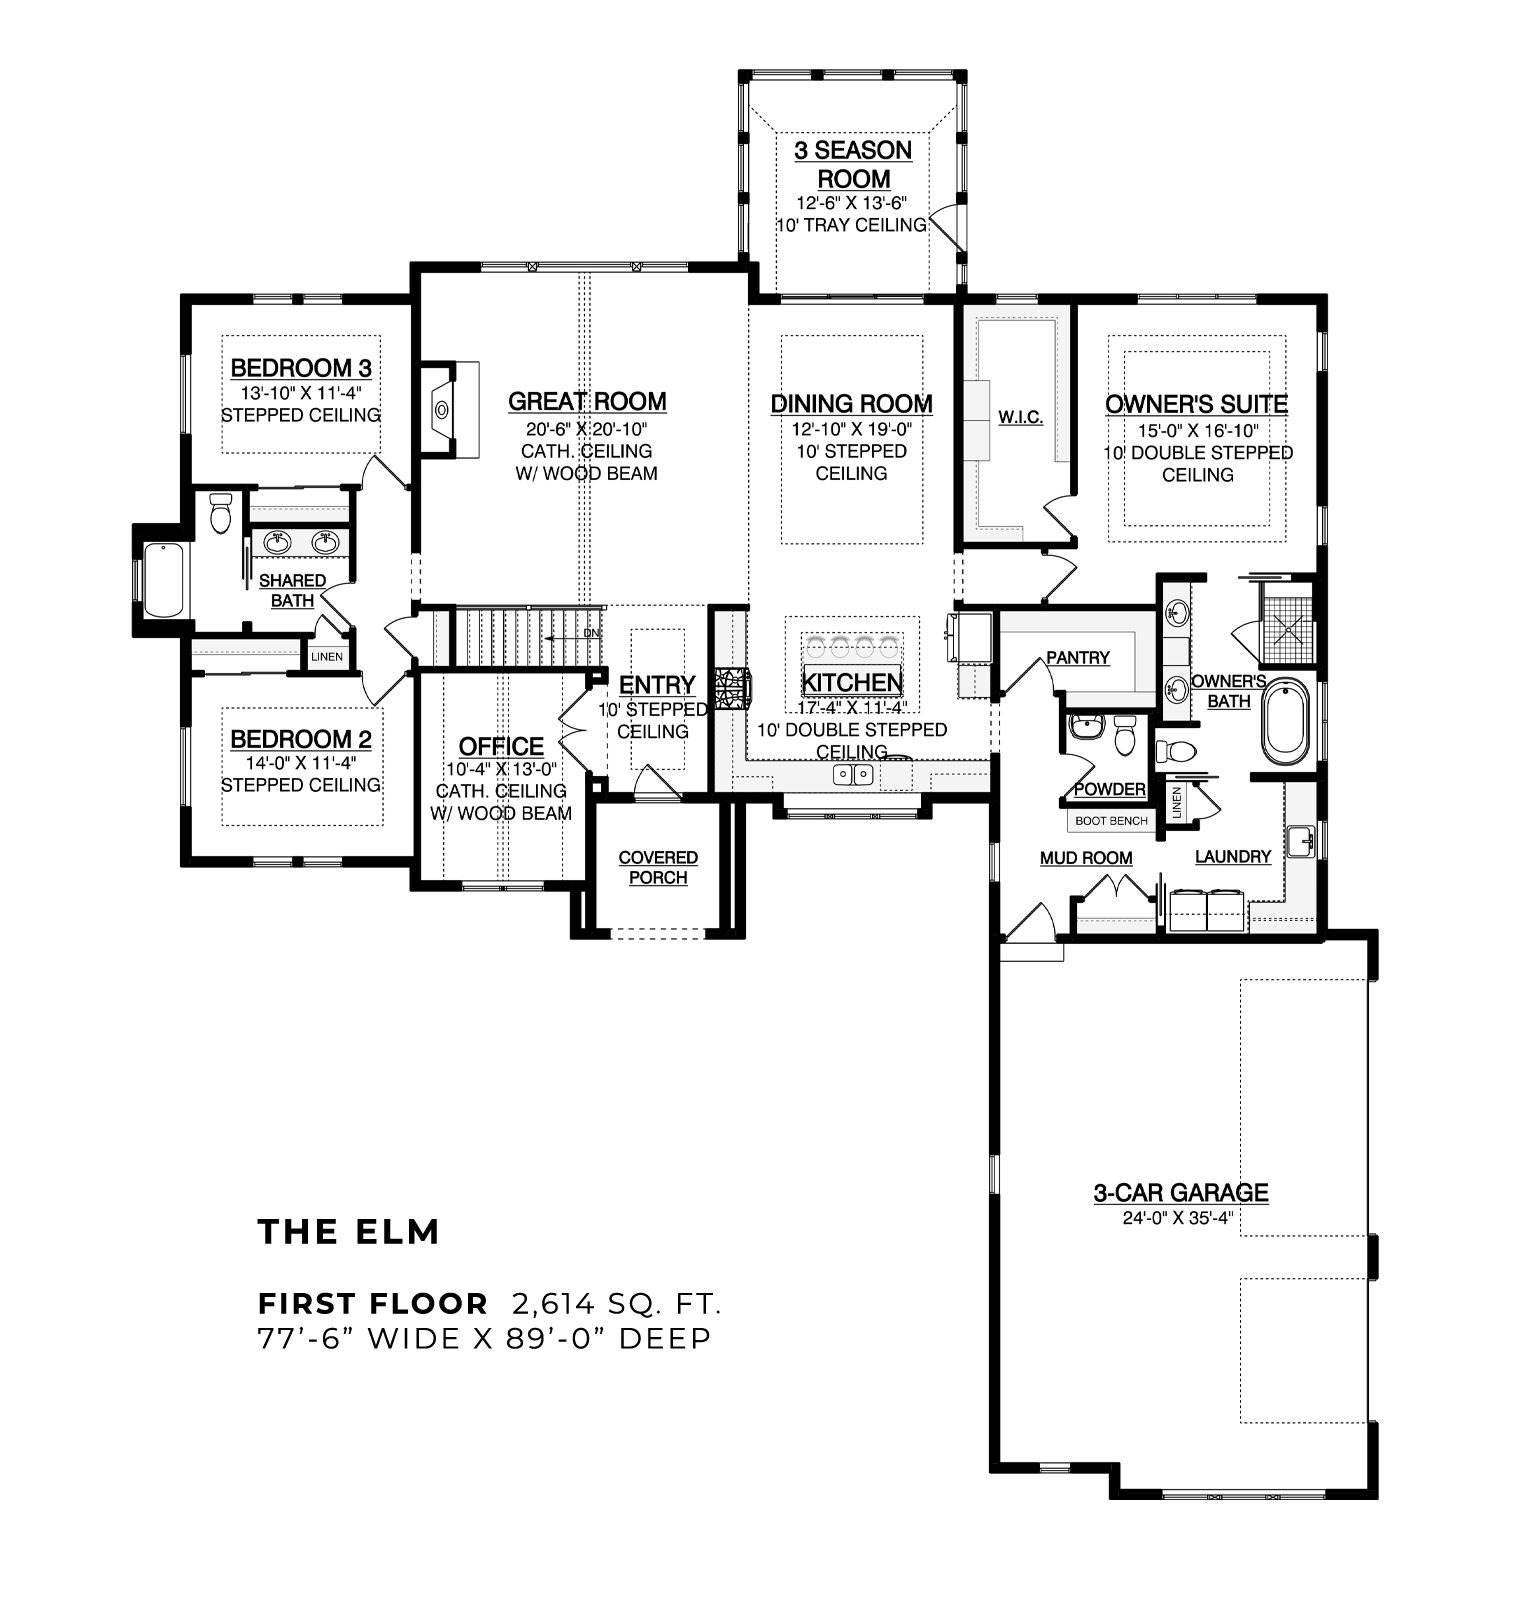
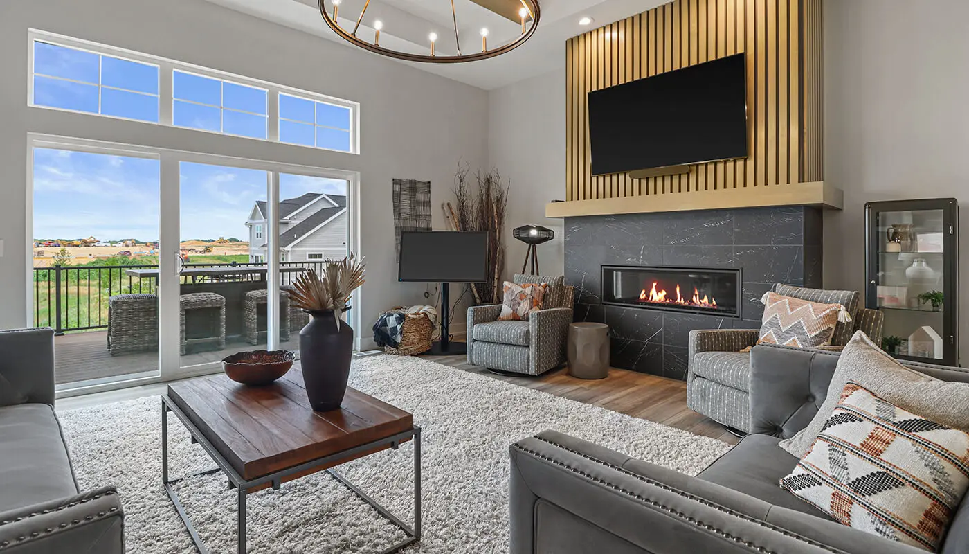
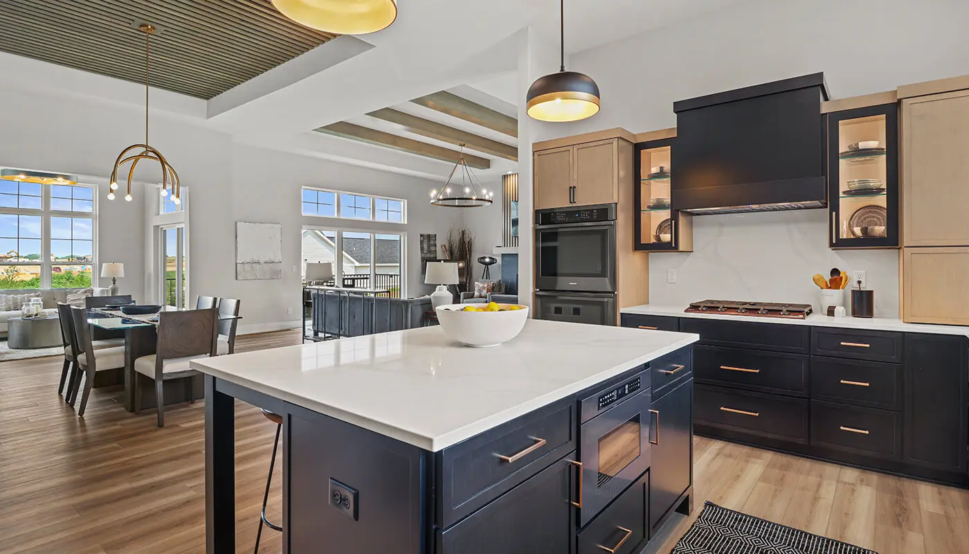
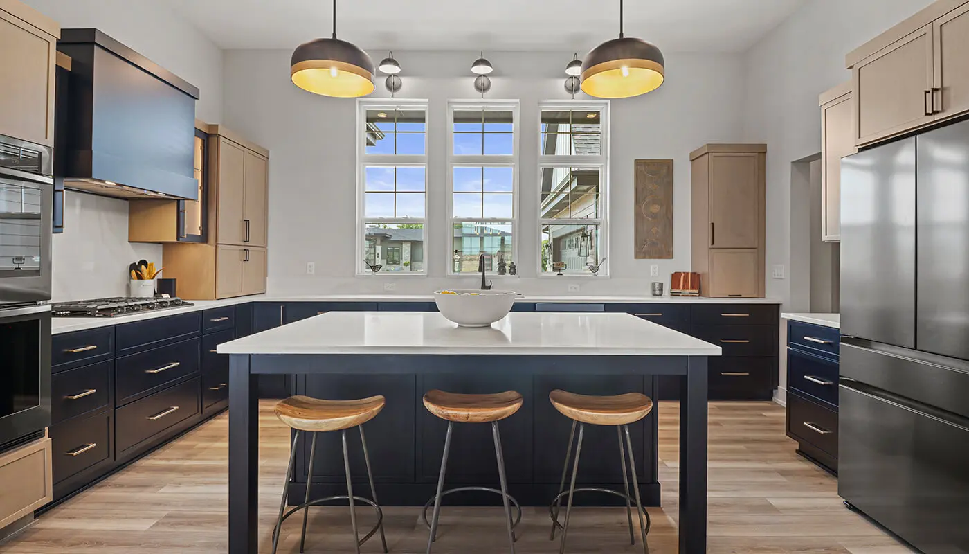
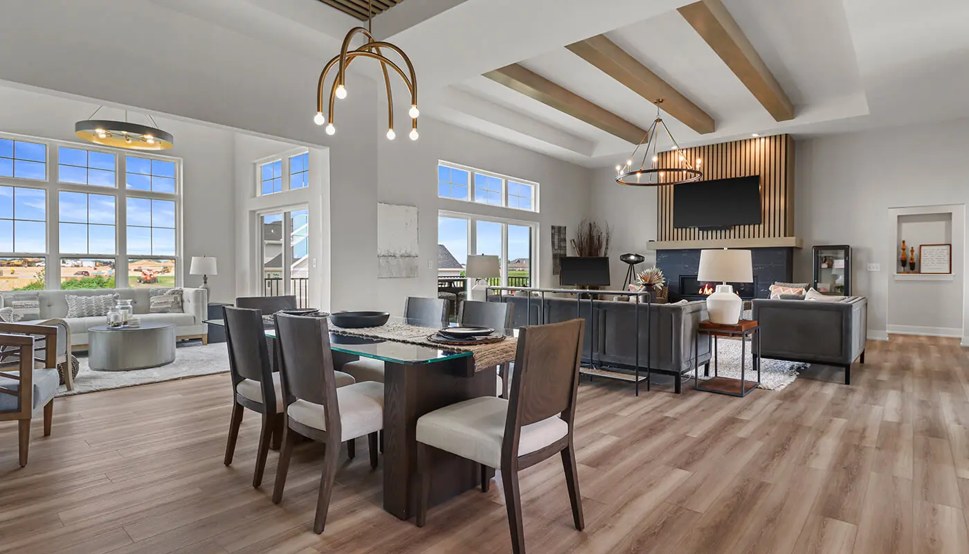

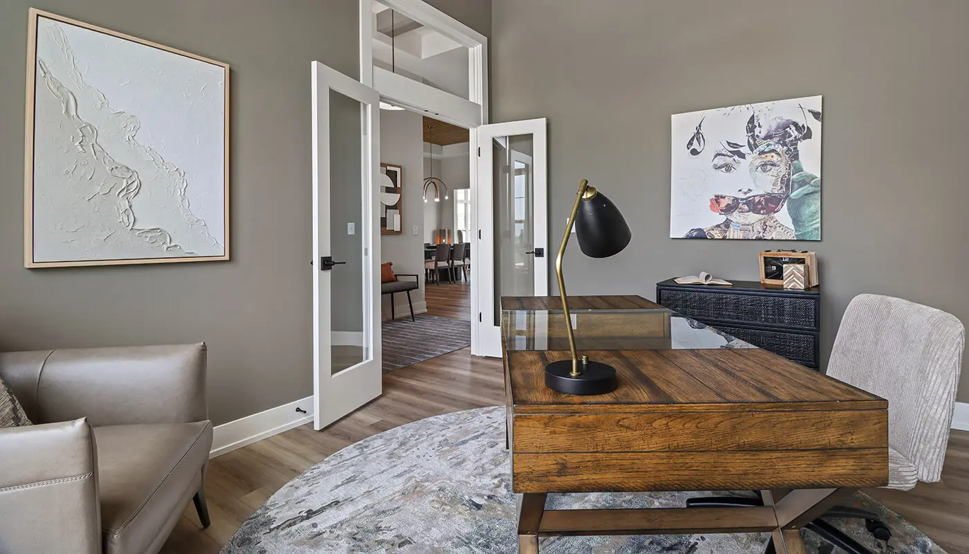
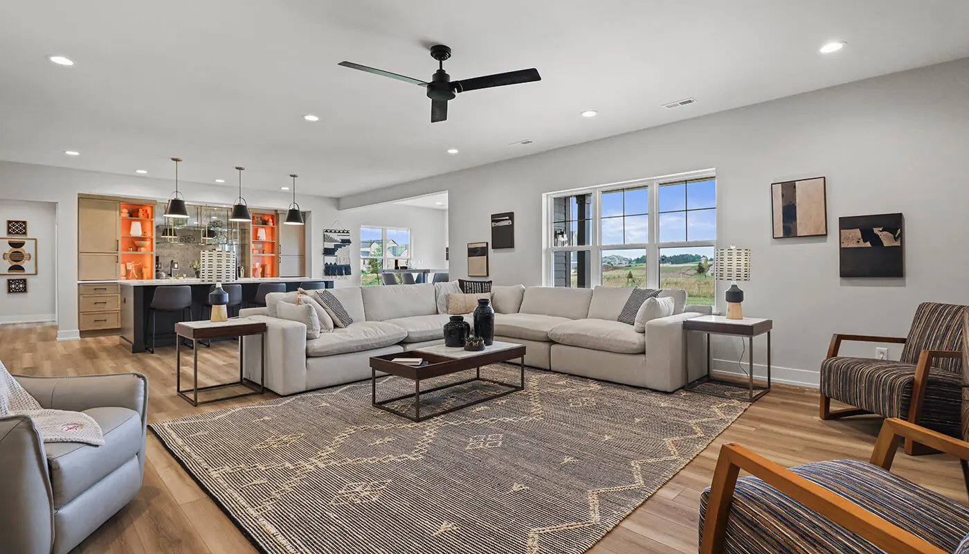
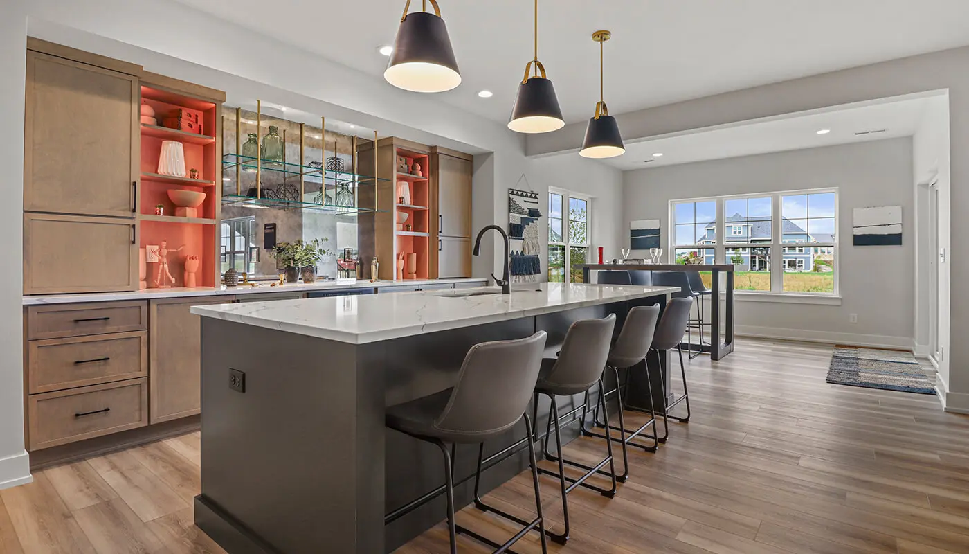
Step through the arched front entry with barrel-vaulted ceilings and into an inviting interior centered around the kitchen, dining room, and great room. The front-facing kitchen offers abundant natural light while keeping the home’s main living areas open and welcoming. In the great room, a vaulted ceiling with a wood beam adds warmth, texture, and drama, while a fireplace creates a comfortable focal point. Nearby, the vaulted office provides an inspiring place to work, read, or relax.
One of the home’s most memorable features is the English tea garden-inspired three-season room. Envisioned as a jewel-box solarium, this delicate, light-filled retreat extends the living space outdoors. Walls and ceilings wrapped in cedar enhance its garden-room character, making it a beautiful setting for morning coffee, quiet afternoons, or evenings with family and friends.
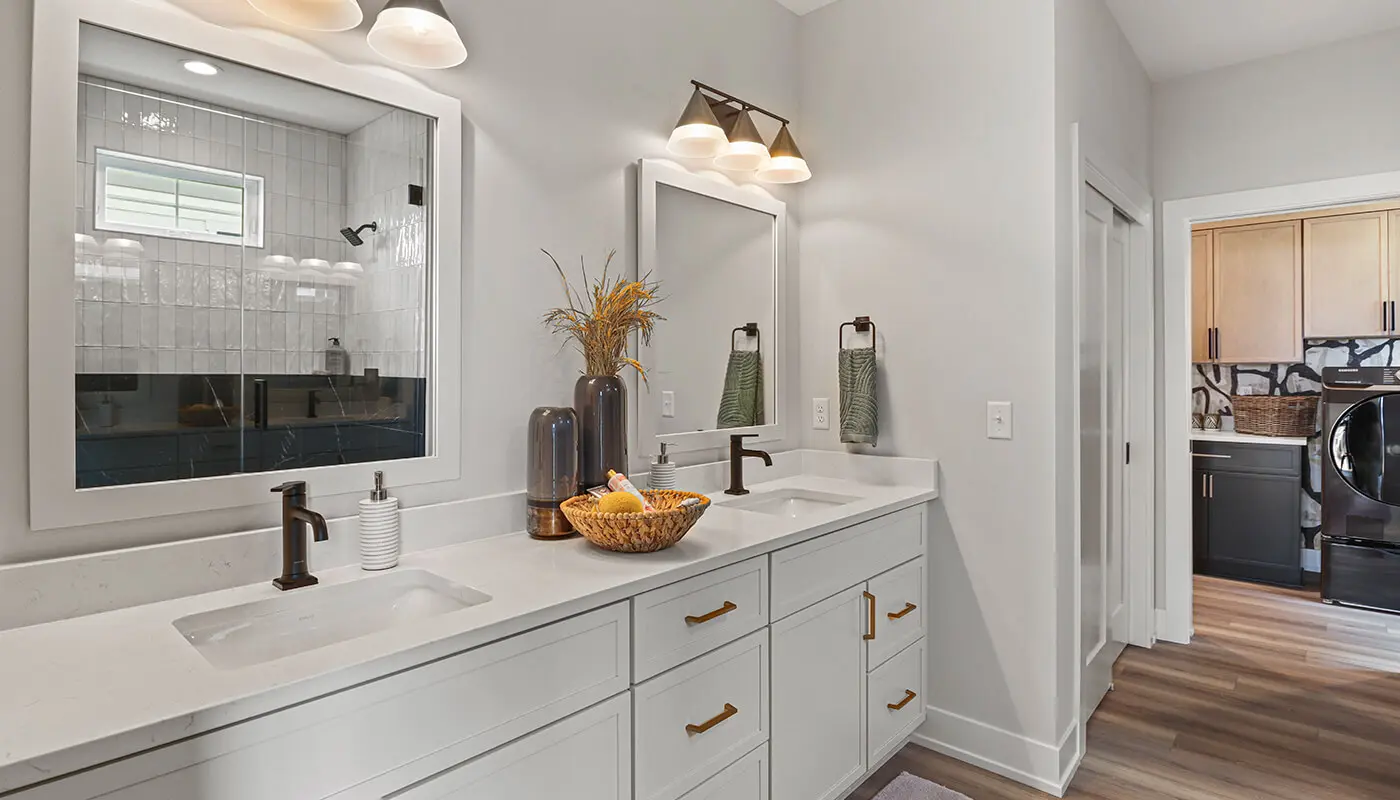
The home’s practical spaces are arranged to make daily routines feel effortless. The mudroom, laundry room, and oversized walk-in pantry flow seamlessly together while remaining separate from the centralized kitchen, dining room, and great room. Each space keeps household necessities close at hand without interrupting the beauty and comfort of the main living spaces.
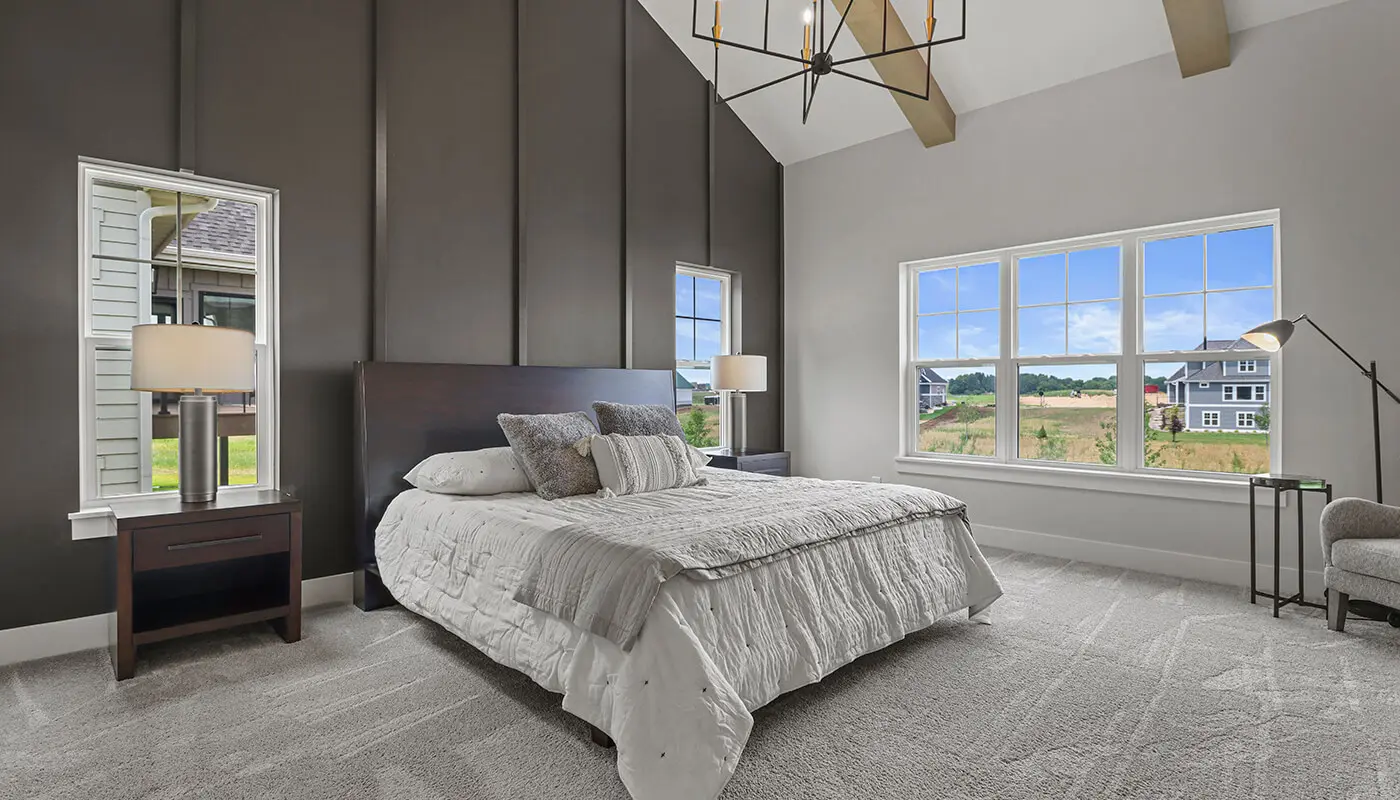
With its split-bedroom layout, warm wood details, graceful European country exterior, and strong connection to the outdoors, The Elm offers an elegant yet approachable home designed for both everyday living and memorable gatherings.