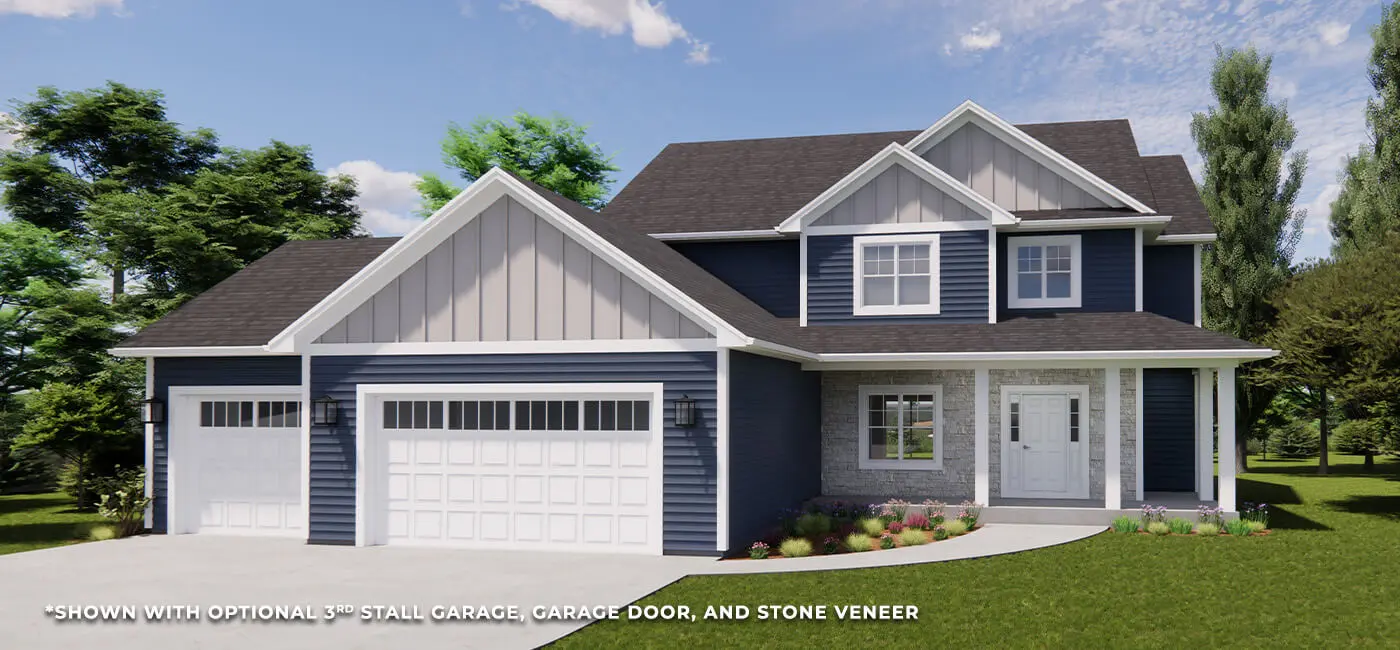
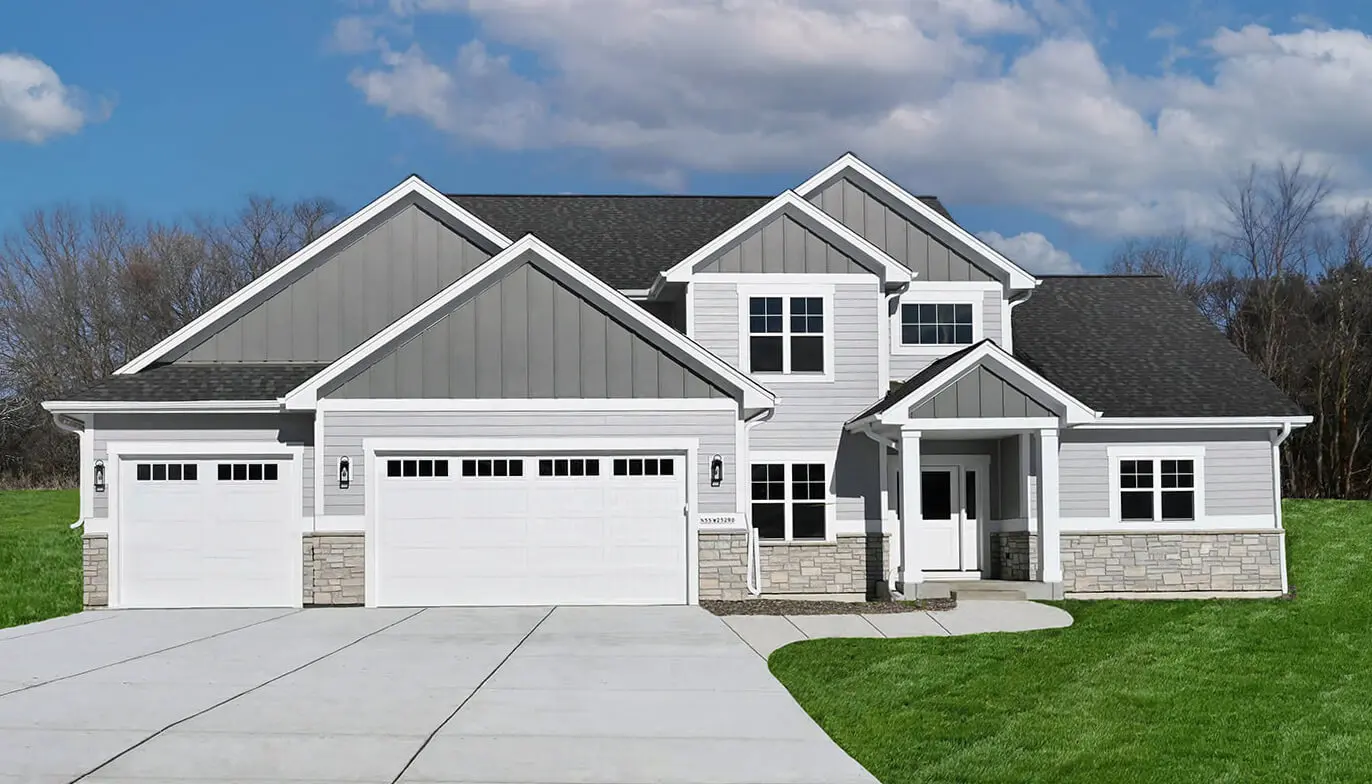
The Mendota offers a purposeful blend of charm, functionality, and everyday livability. Its inviting wrap-around front porch sets the tone, creating a warm and welcoming first impression while adding usable outdoor living space that enhances the home’s approachable character.
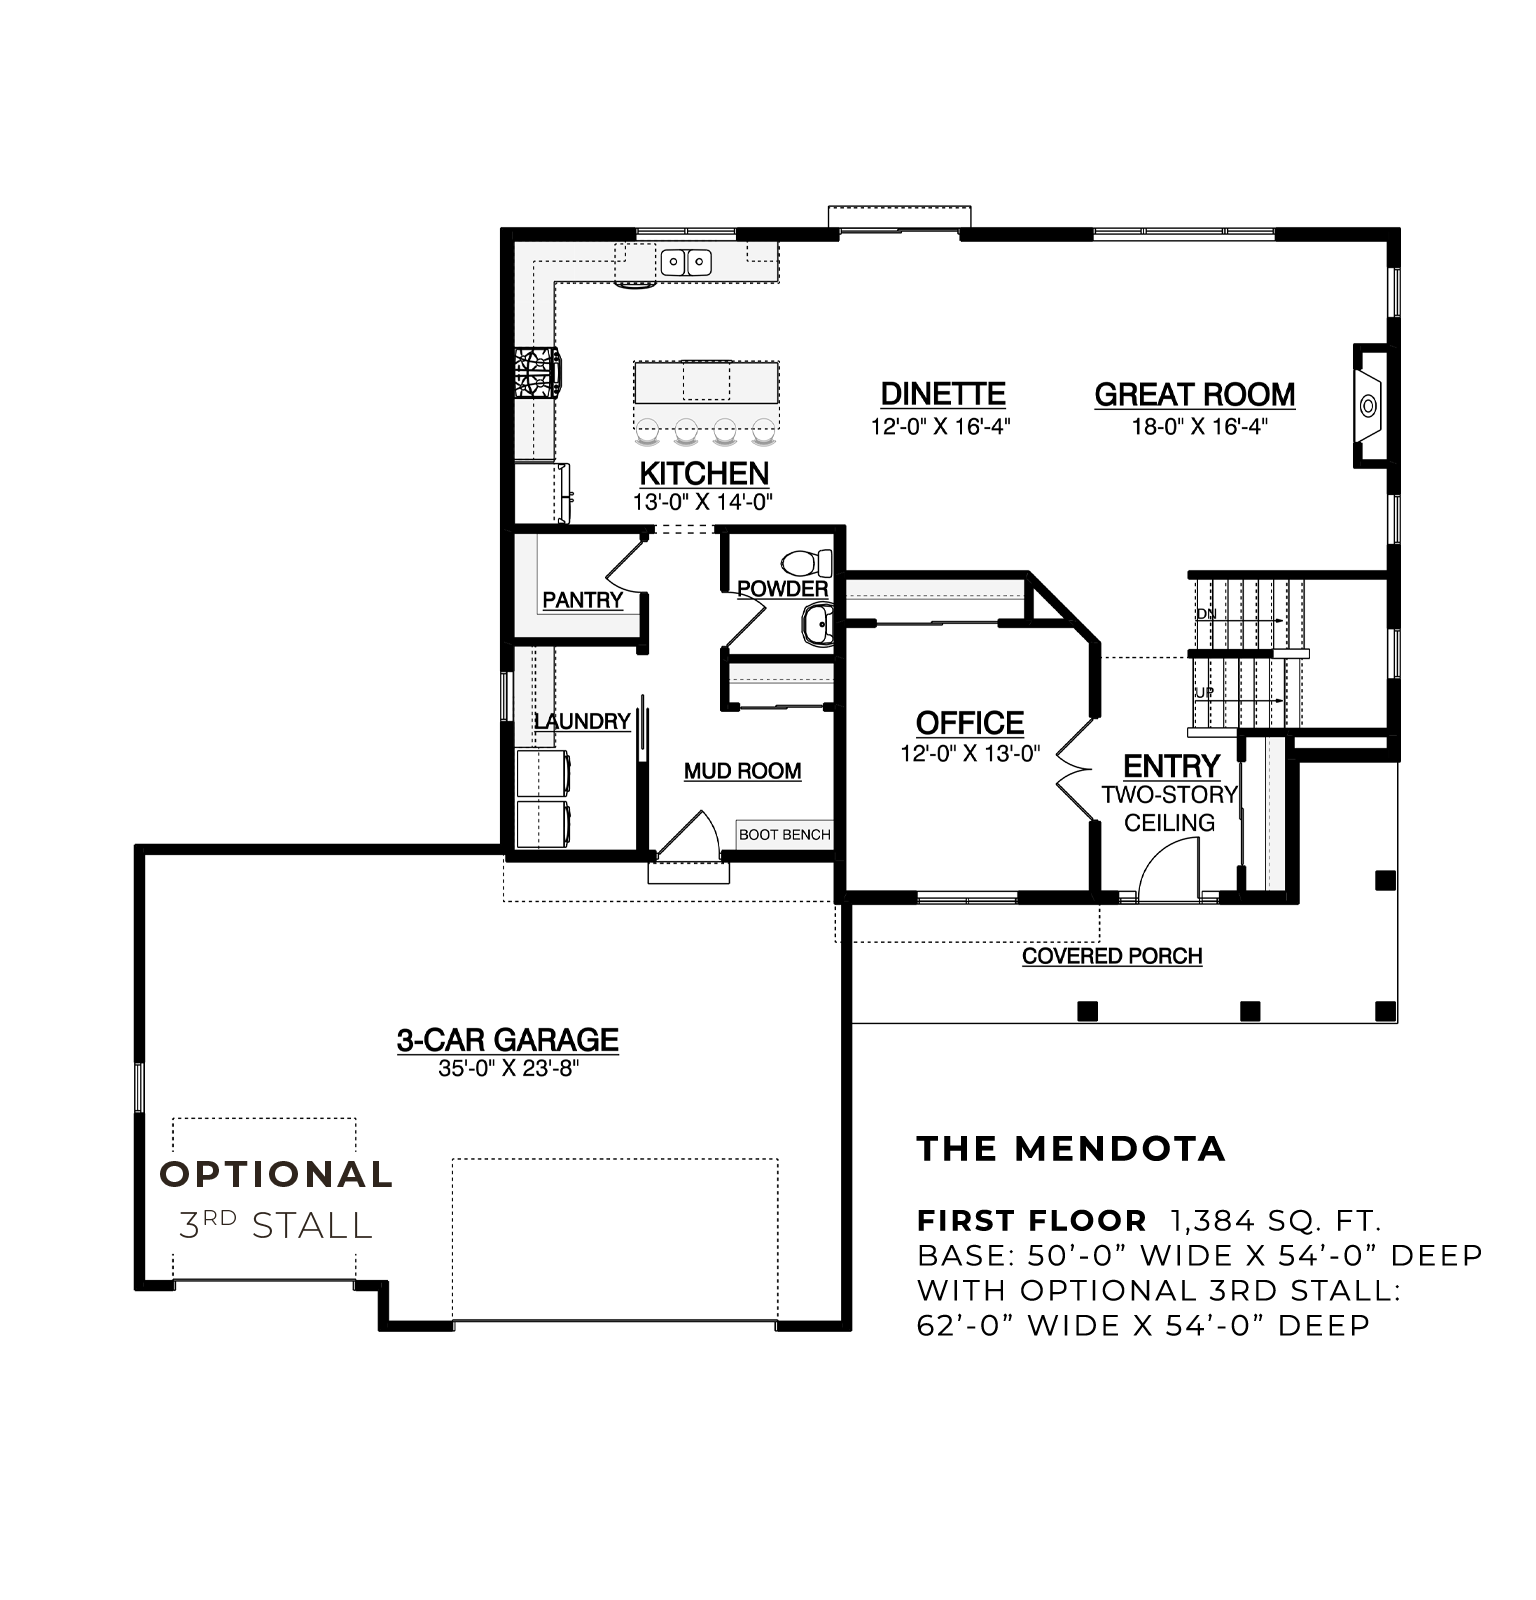
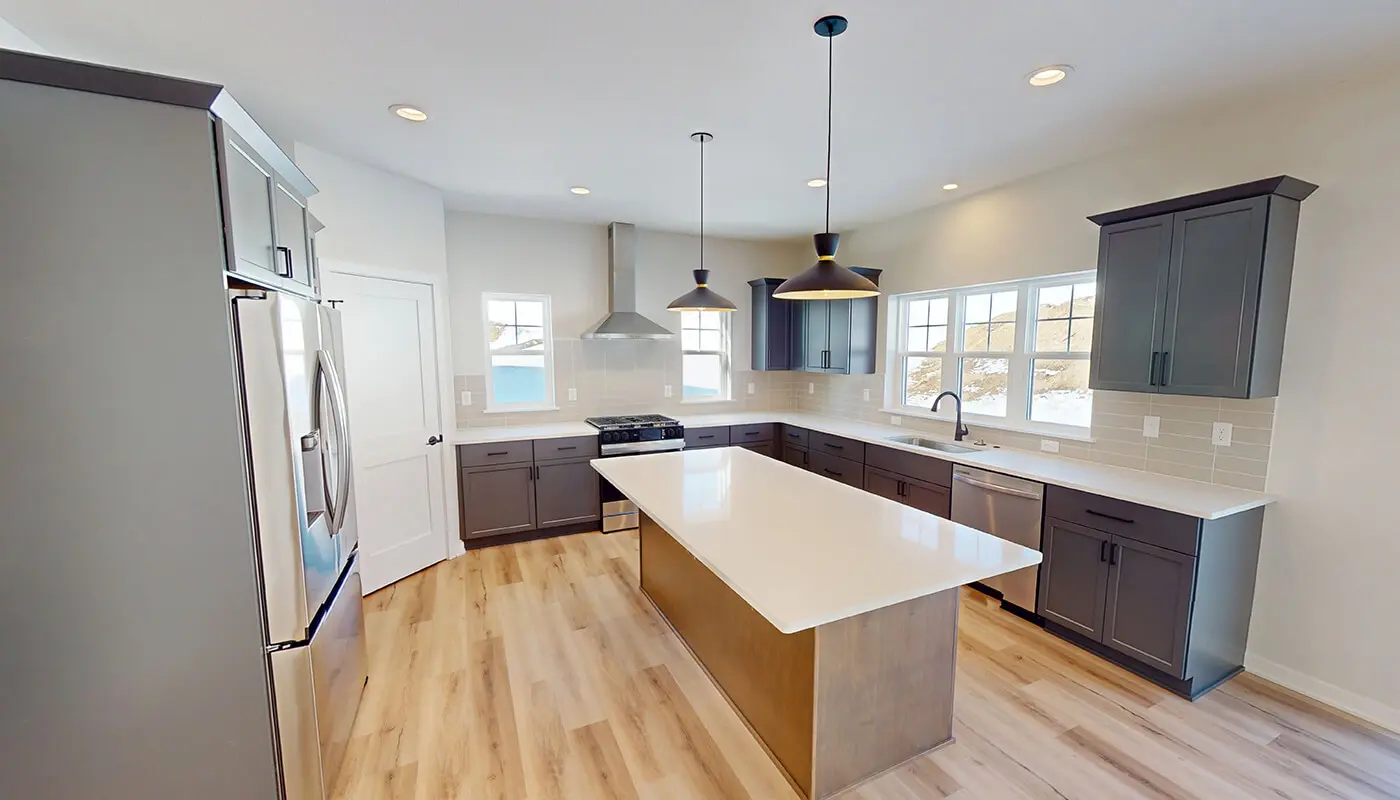
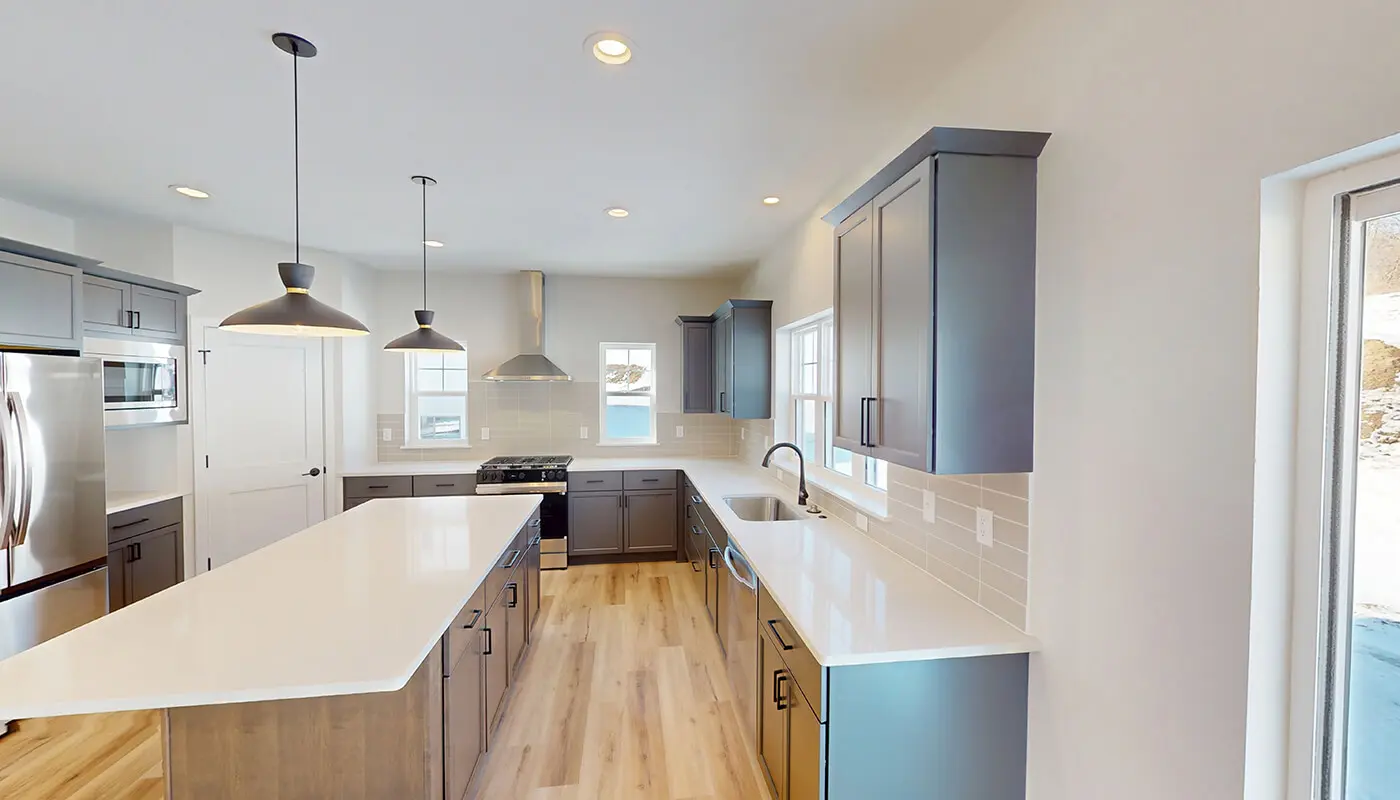


Inside, the main level is designed to bring people together. The kitchen and great room flow seamlessly, forming a central hub where daily life unfolds. Positioned in the corner, the kitchen allows for clear sightlines across the space, allowing the cook to stay connected to family and guests. This layout prioritizes interaction without sacrificing efficiency, making it ideal for both busy mornings and relaxed evenings at home.
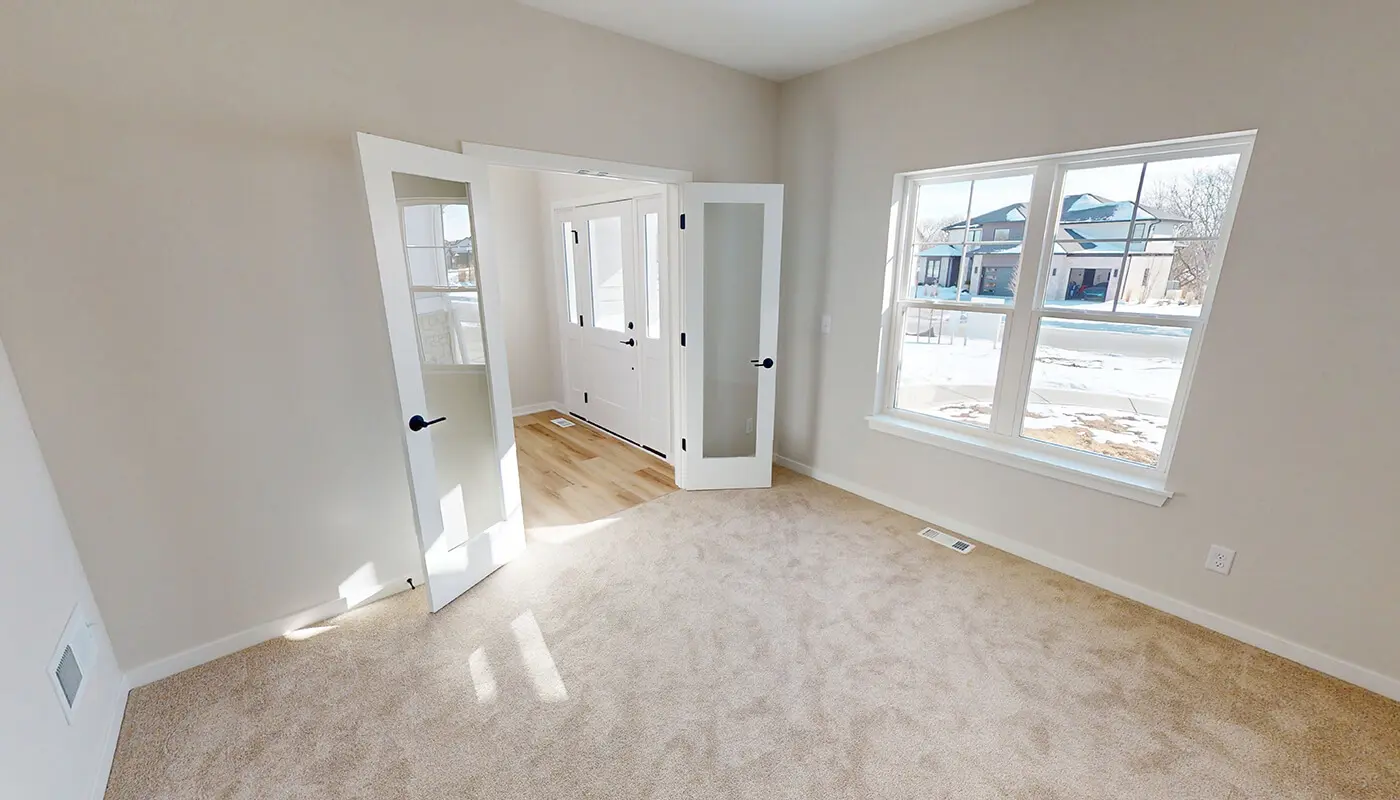
The oversized office is designed for privacy and flexibility, making it a standout feature in the home. Whether used as a dedicated workspace, study area, or multi-purpose room, it offers a level of versatility that supports modern lifestyles. Nearby, a well-planned mudroom and pantry area provide practical storage solutions, helping to keep everyday routines organized and streamlined.
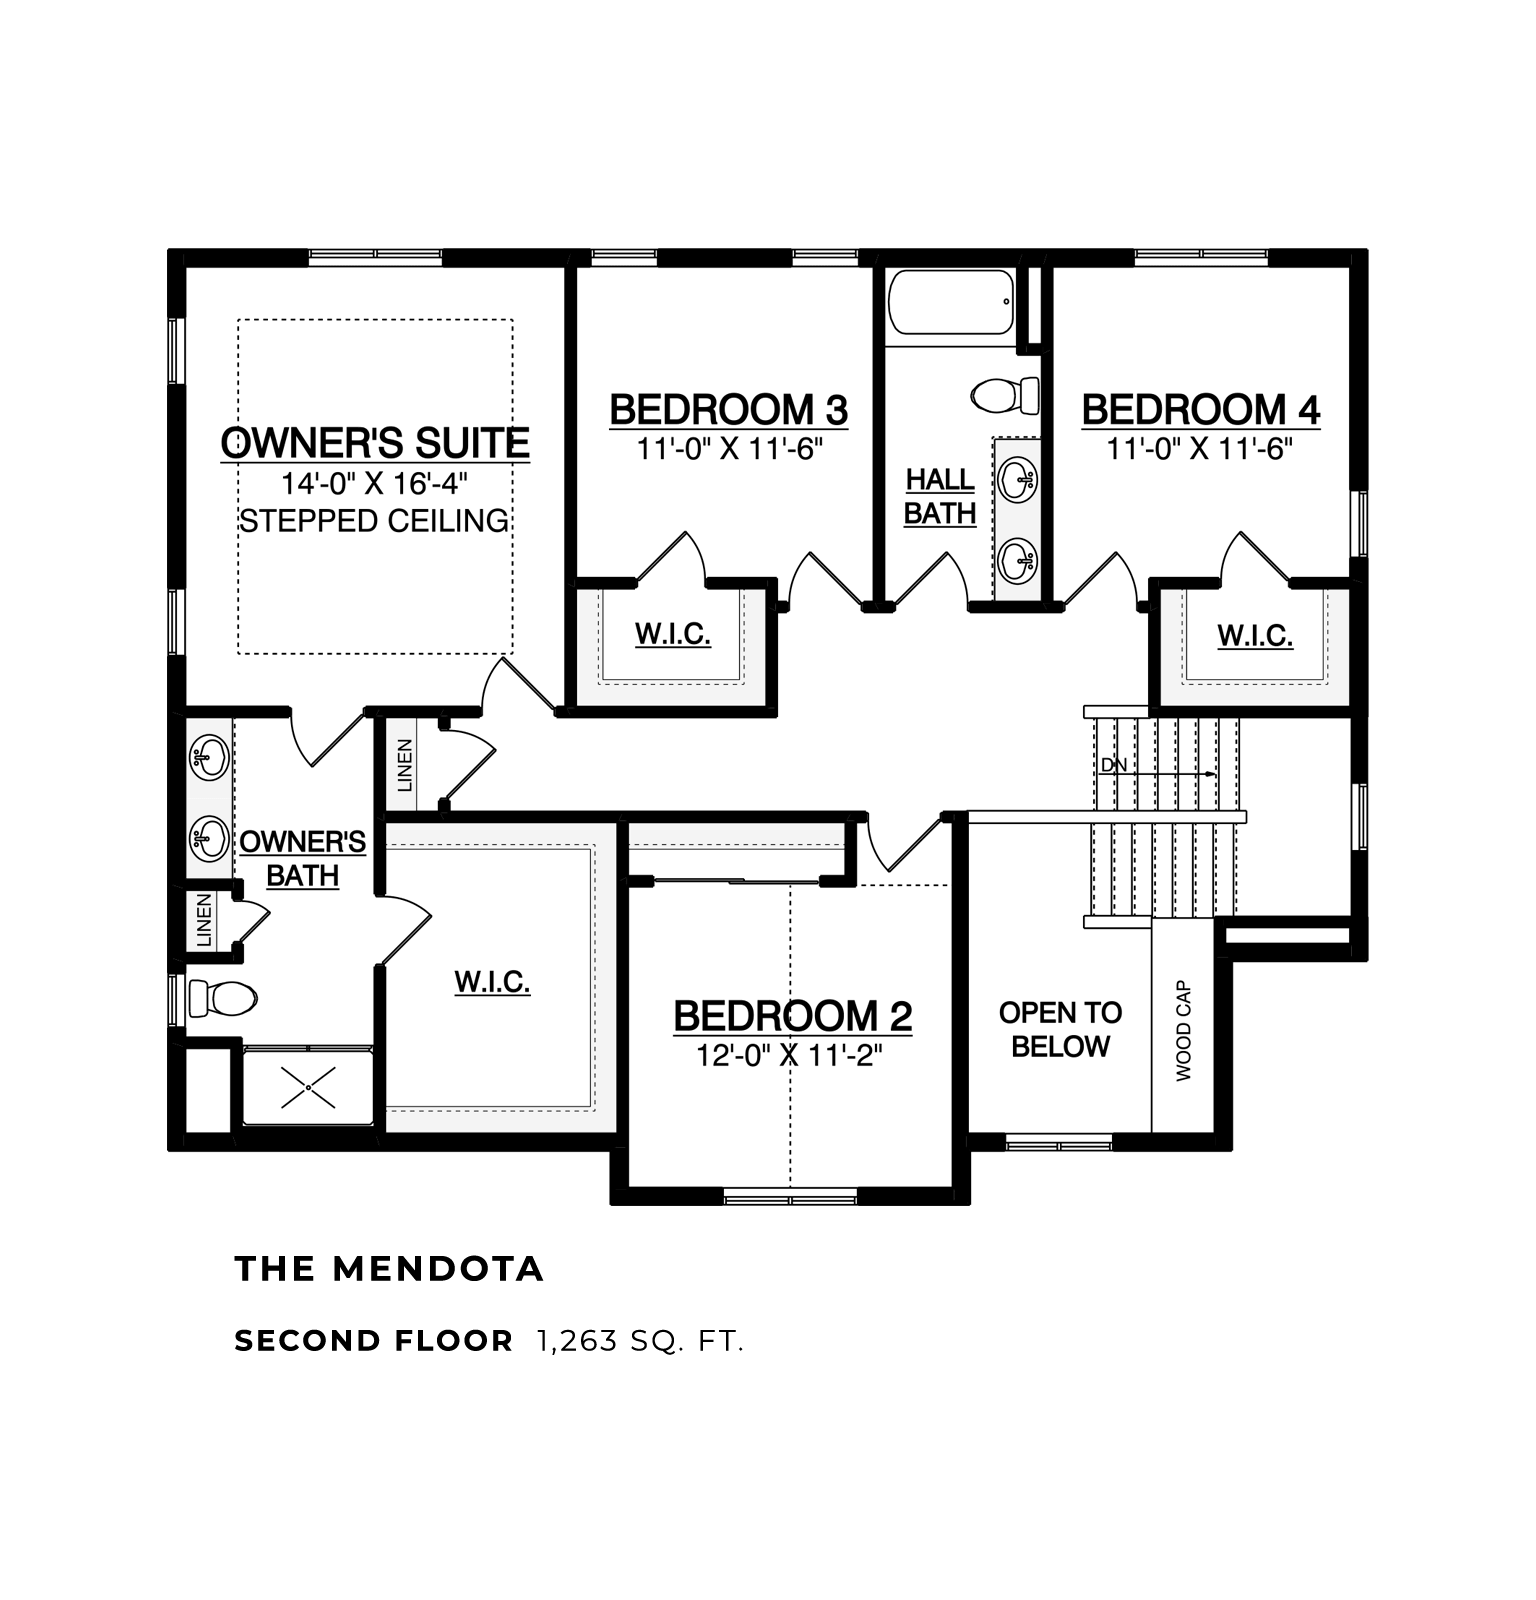
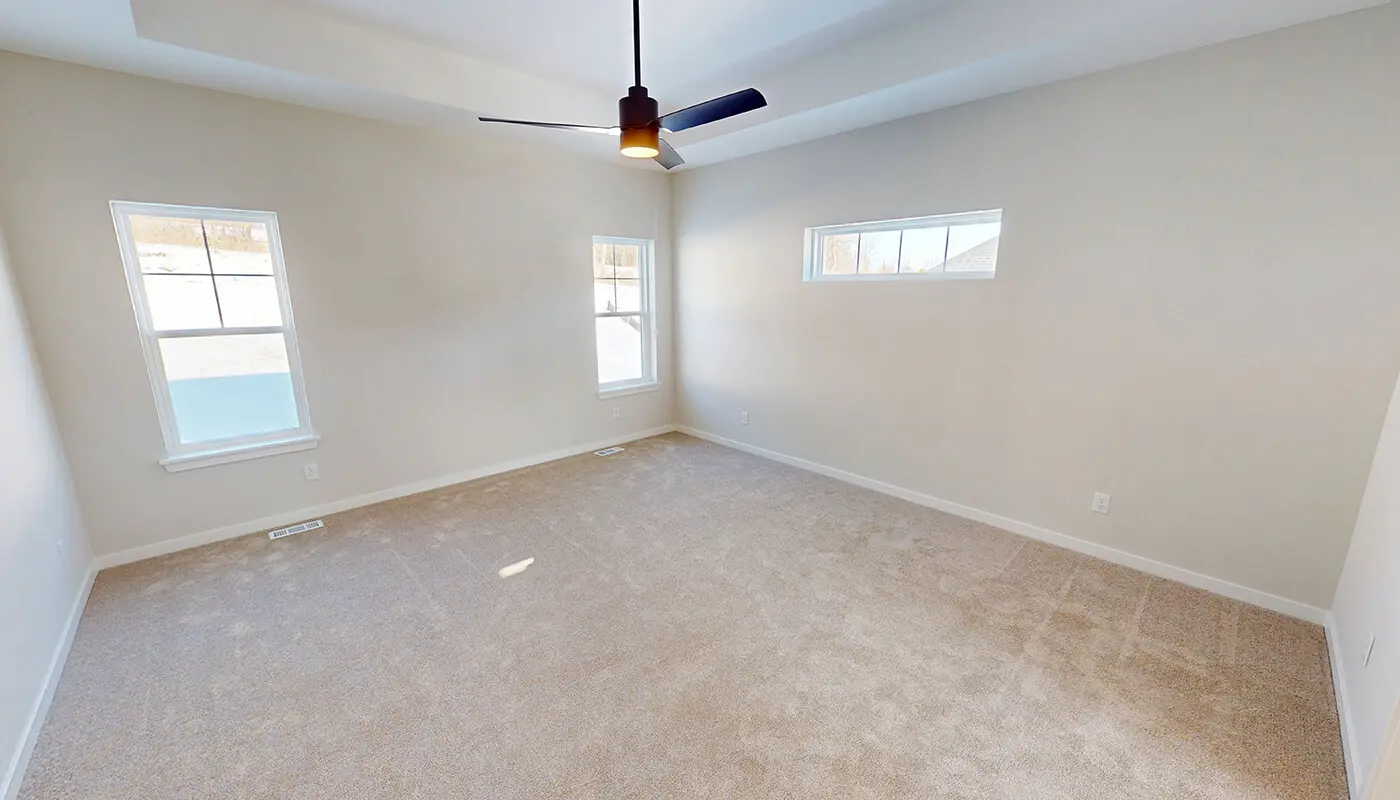
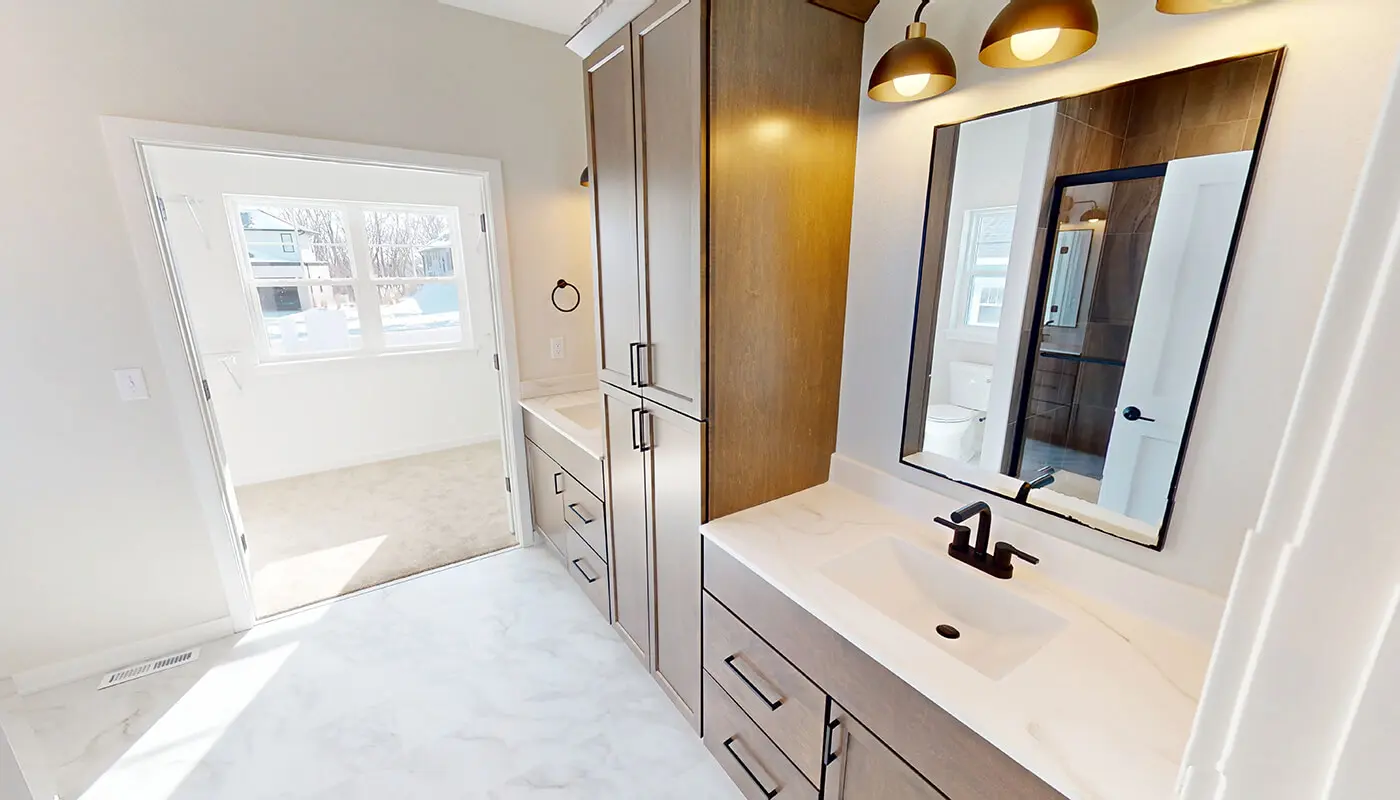
Upstairs, the home transitions into a more private retreat, with all bedrooms intentionally located on the second floor. This separation between living and sleeping areas creates a sense of balance and quiet. The owner’s suite is highlighted by an expansive walk-in closet.
Designed with both comfort and efficiency in mind, The Mendota proves that a narrow footprint doesn’t mean compromising on what matters. Its thoughtful narrow home design makes the most of every square foot, creating comfortable, functional spaces with features families value most. Classic yet current, The Mendota is a smart, well-rounded approach to home.